
AIPL Masterpiece
AIPL Masterpiece
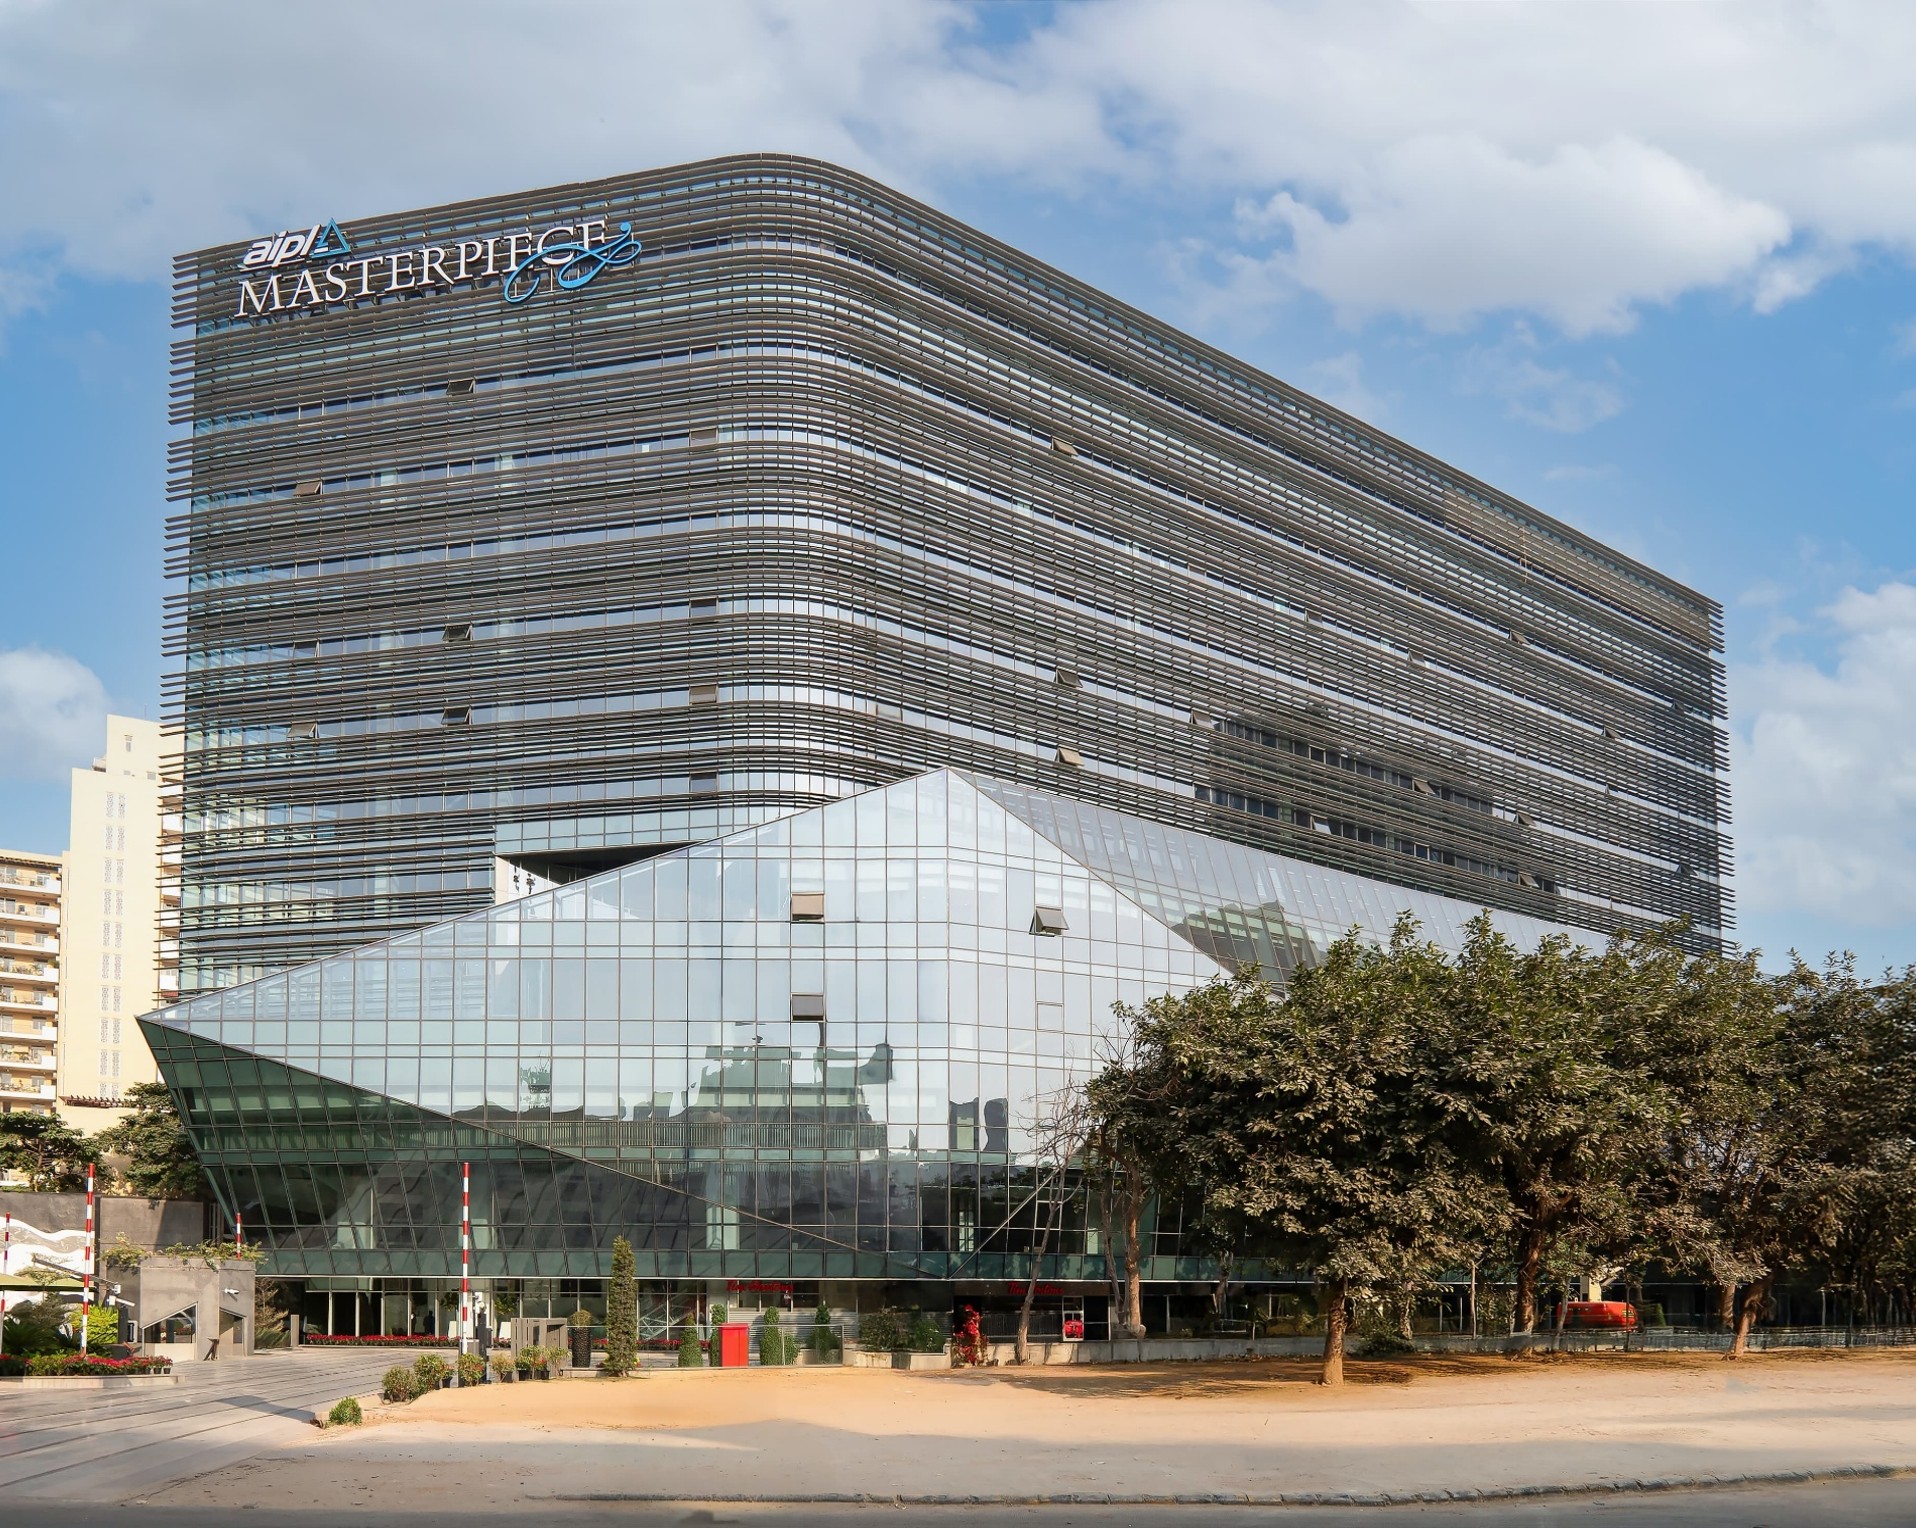
With its striking origami-inspired facade, spanning over 0.3 million sq. ft. the building’s facade plays with inclined glazing across multiple planes, creating a sculptural, dynamic form. The 1.5-meter cantilevered horizontal fins along the edges proved to be a real challenge that required precision and teamwork to pull off. These fins, along with 300mm deep horizontal shades with partial fritting for sun shading.
Client
AIPL Masterpiece
Gurugram, India
Architect
DP Architects
Singapore
Project Location
Gurugram, India
Scope of work
Concept Design
Schematic Design
Design Development
Construction Documents
Finite Engineering
Bid Descoping
Construction Administration
Building Maintenance Strategies