
Taj MG Road
Taj MG Road
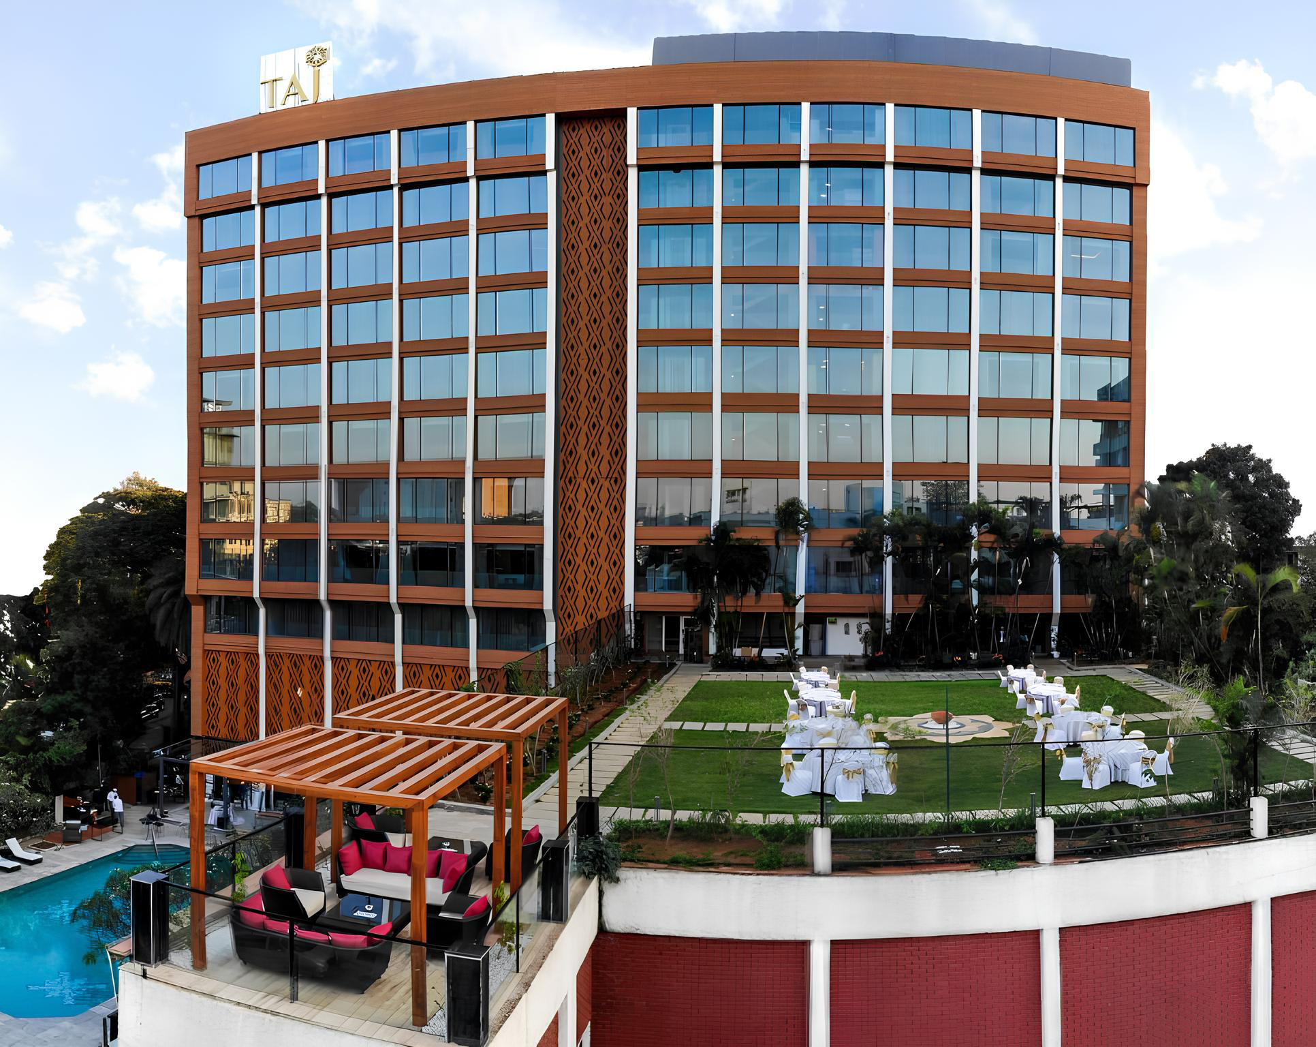
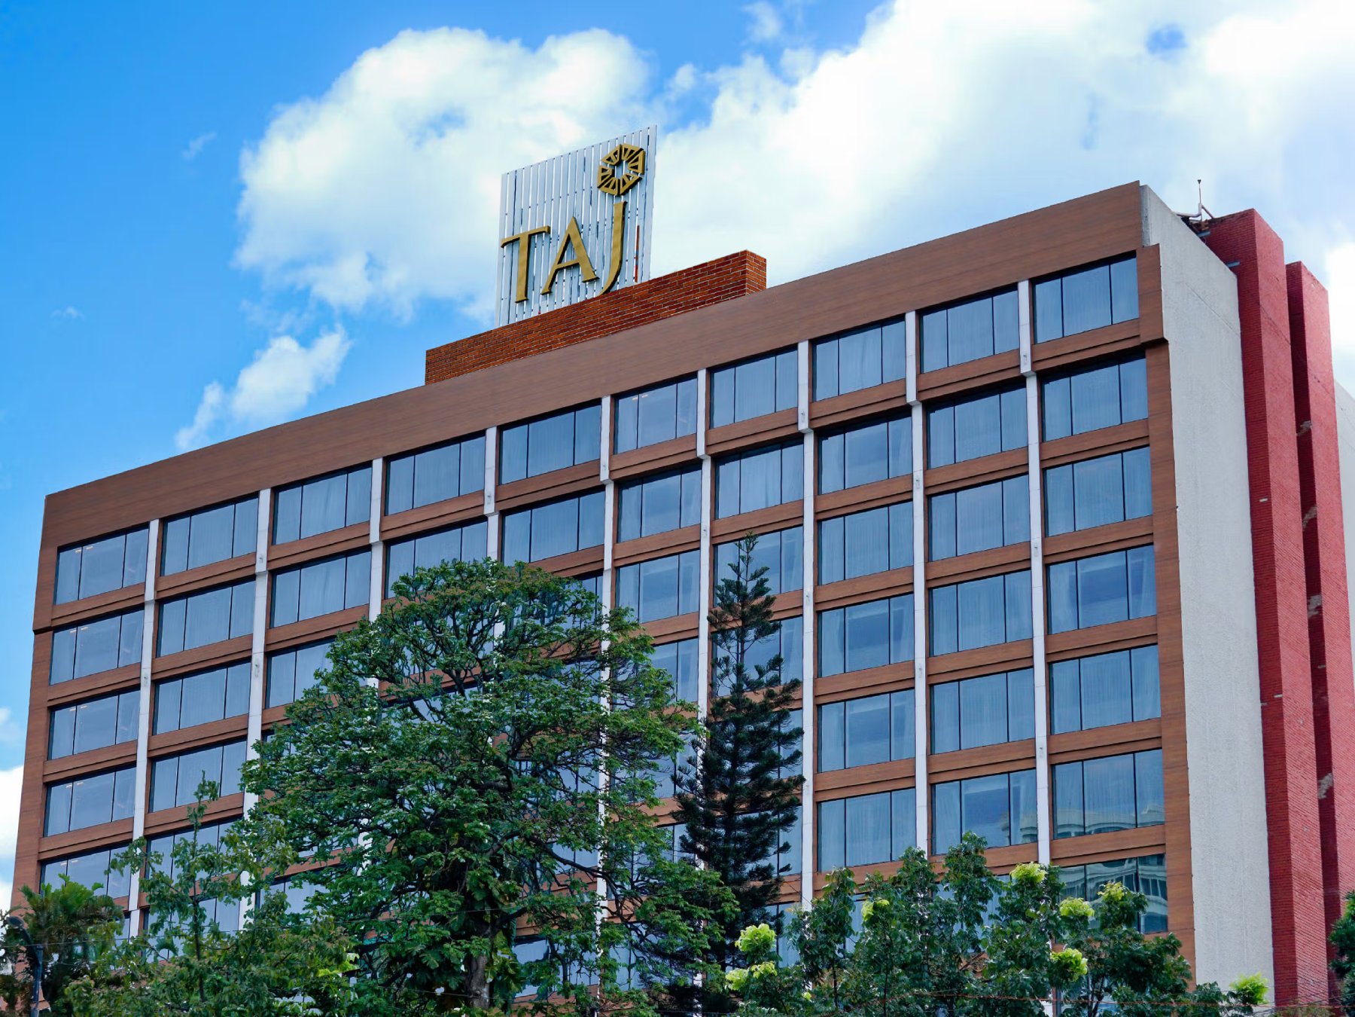
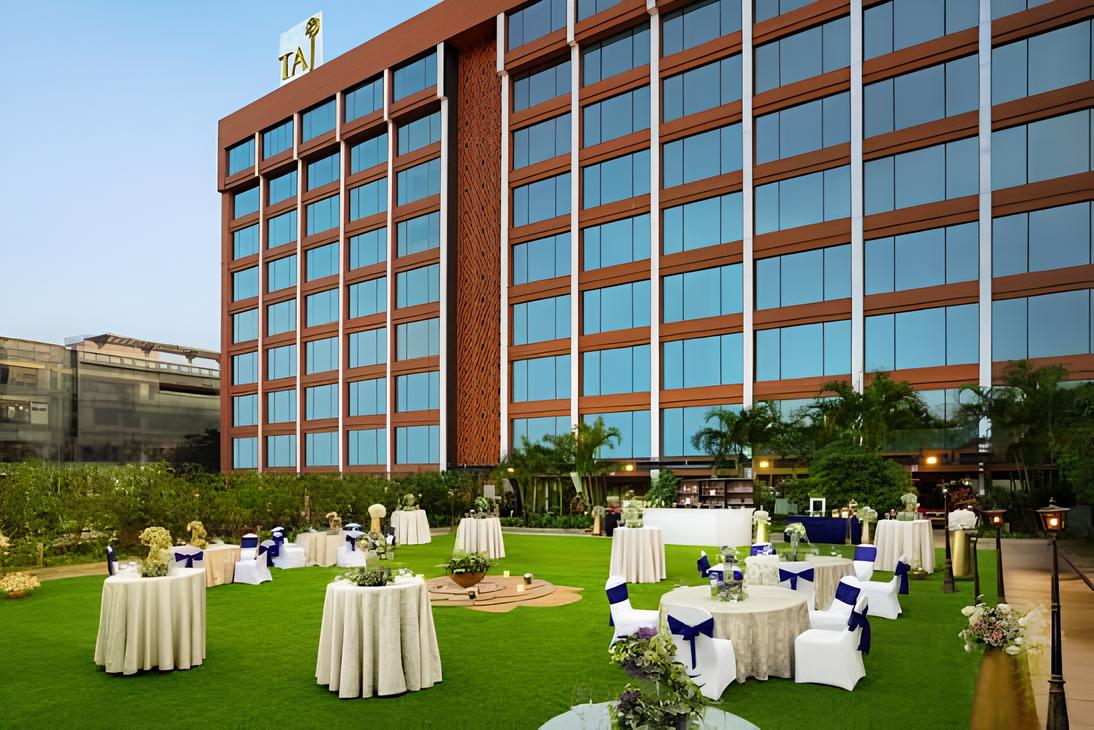
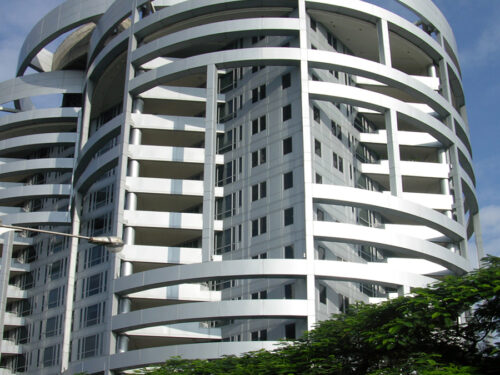
Taj MG Road, a 20-year-old property in Bangalore, was originally developed with a traditional red brick façade and deep balconies for each guestroom. Over time, increasing noise and pollution began to affect guest comfort. In response, IHCL initiated a renovation aimed at giving the tower a contemporary identity while addressing acoustic concerns. The balconies were replaced with a modern curtain wall system featuring laminated insulated glass and high-pressure laminate panels, offering a sleek and refined appearance. Subtle lighting was integrated to highlight the landscape and retain hints of the building’s original charm. Axis Facades (currently Avante Facades) played a key role in supporting the design process, providing 3D façade rendering concepts, assisting with material and shade selection, and advising on the building maintenance strategy for the façade envelope.
Client
Indian Hotels Company Limited
Mumbai, India
Architect
Inhouse Architects
Project Location
Bangalore, India
Scope of Work
Concept Design
Schematic Design
Design Development
Construction Documents
Bid Descoping
Construction Administration
Building Maintenance Strategies