
Expertise | Services
Existing Conditions Assessment
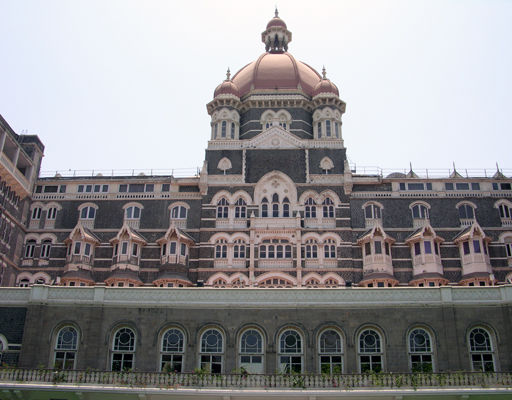
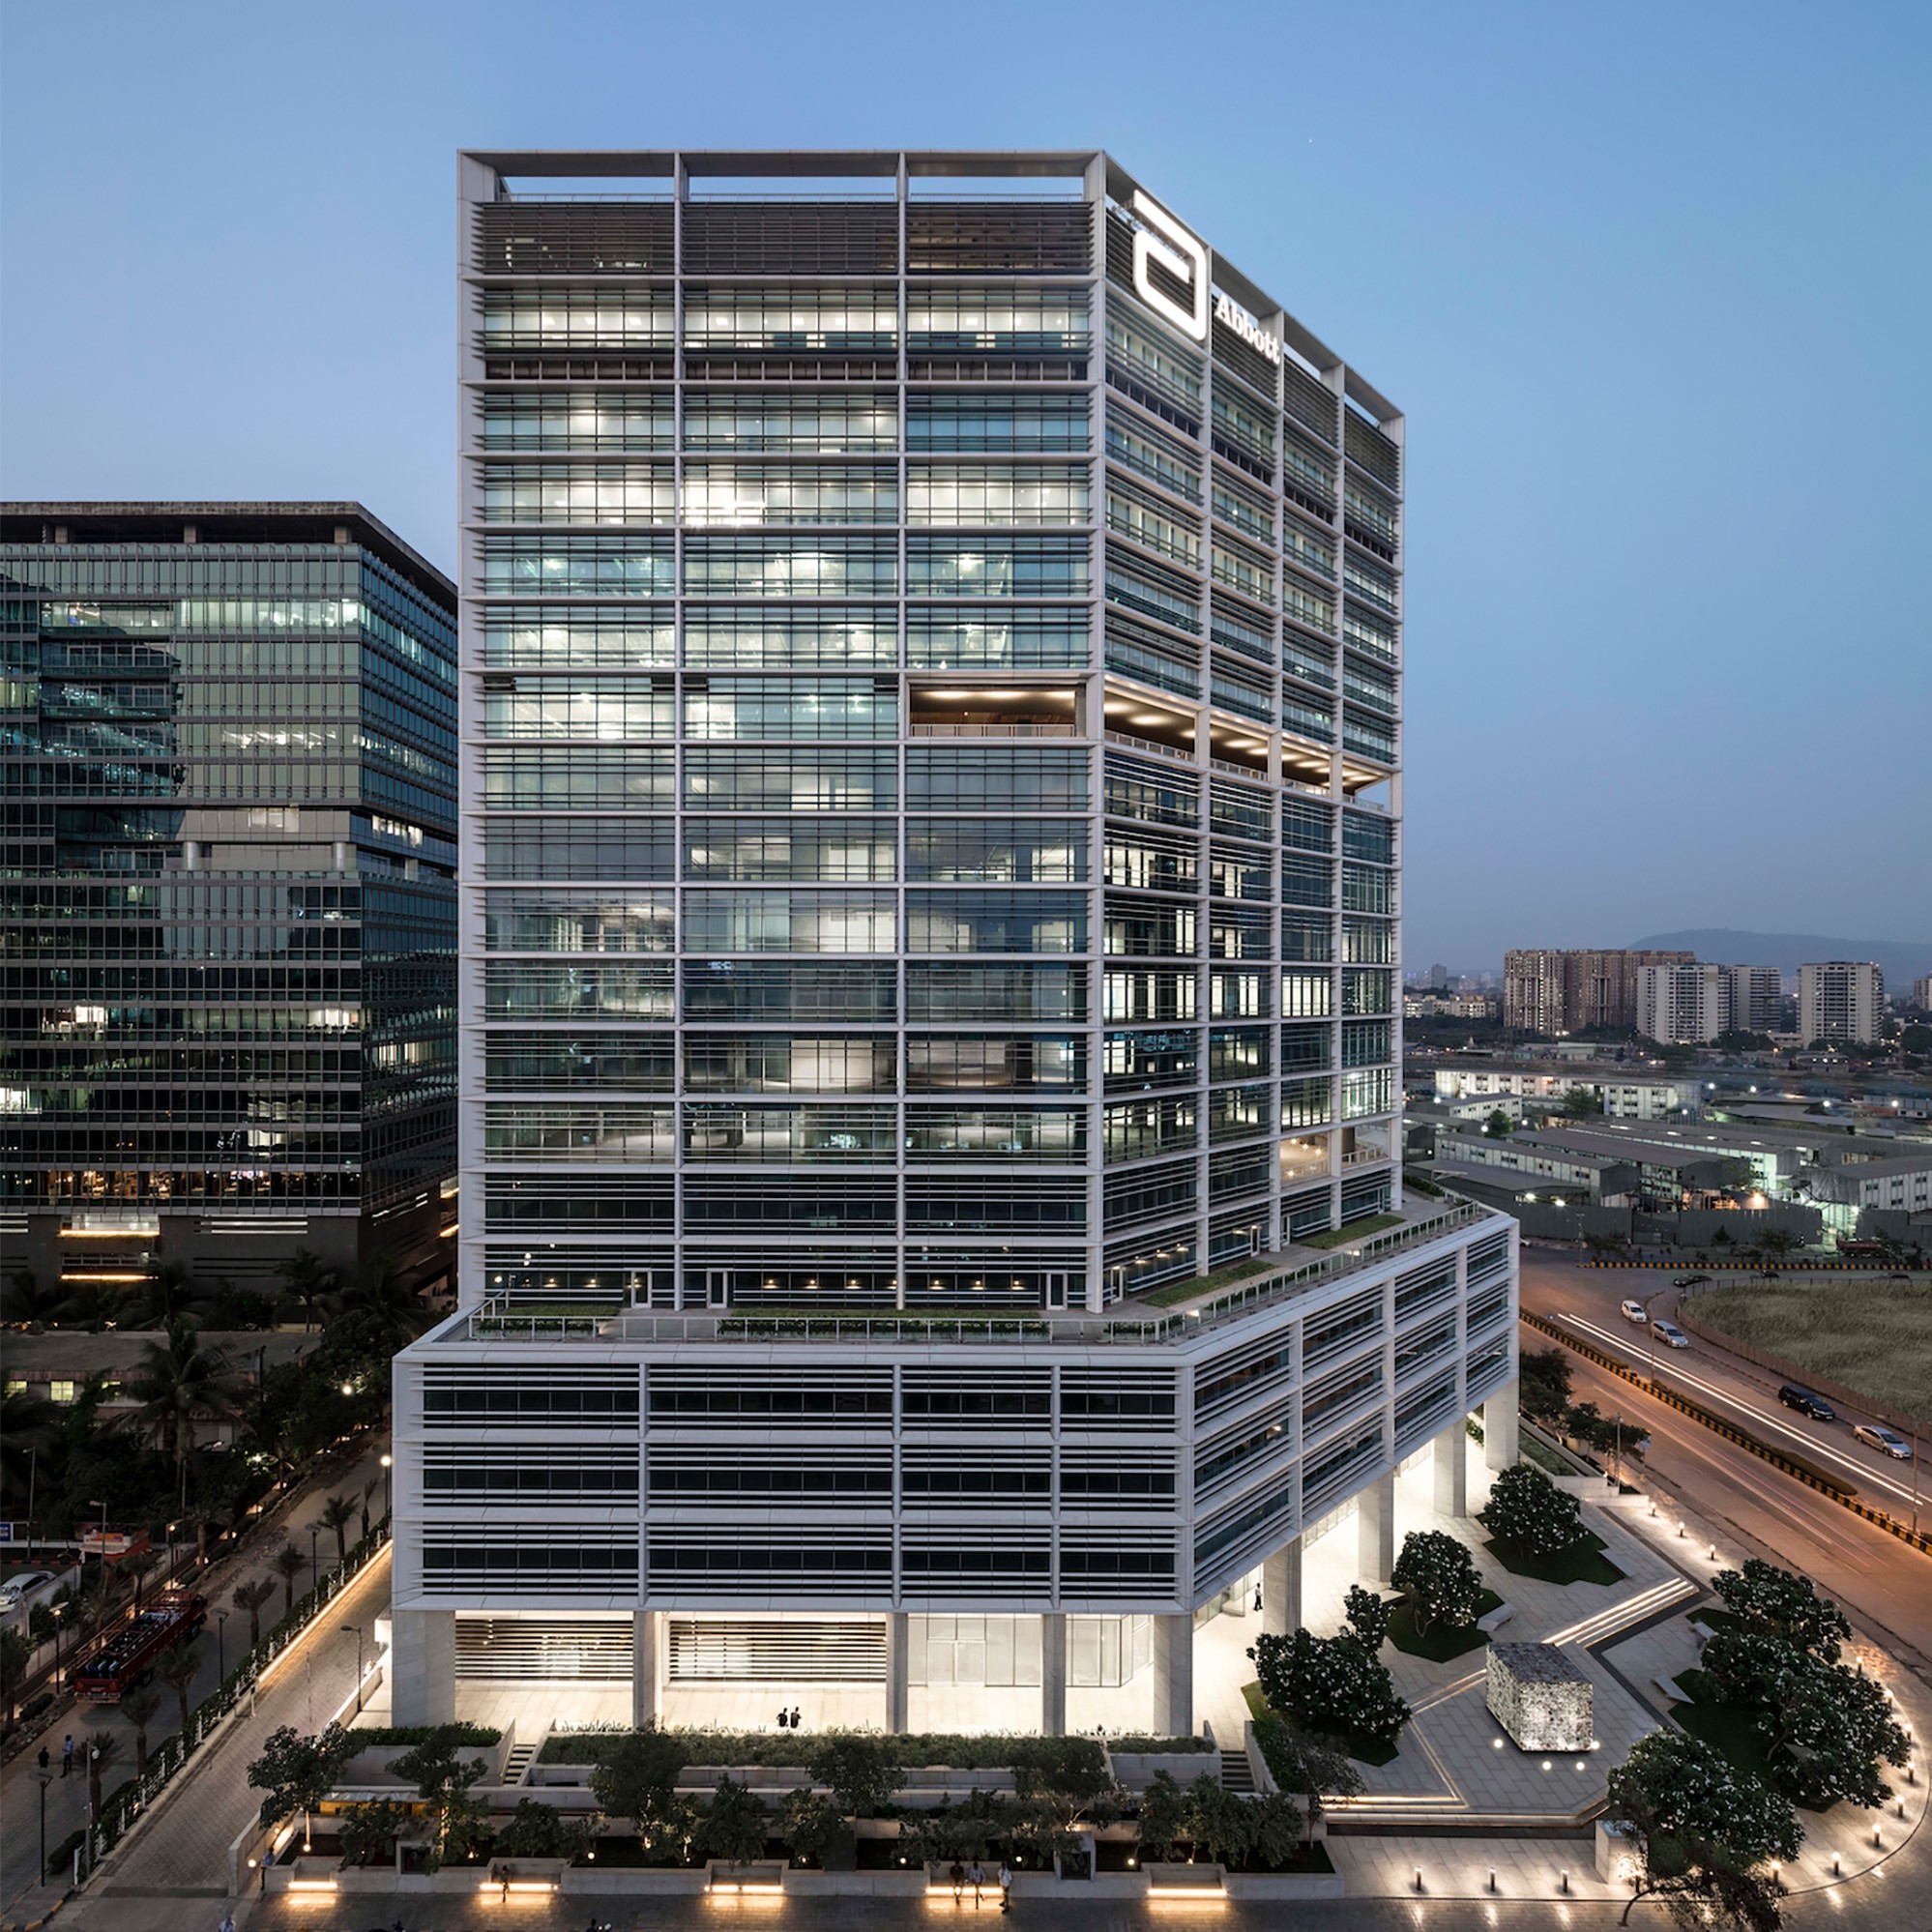
Regardless of building typology and age all buildings benefit from Building Enclosure Existing Conditions Assessment. With the advent of modern inspection technologies we can determine the performance levels of the building enclosure and mitigate invasive inspections. Our team of experienced technician know that the predominant atypical conditions are often the greatest performance challenges over the life of the building. Our assessments are utilized as the basis for remediation strategies and associated costs.
Adaptive Reuse Assessments
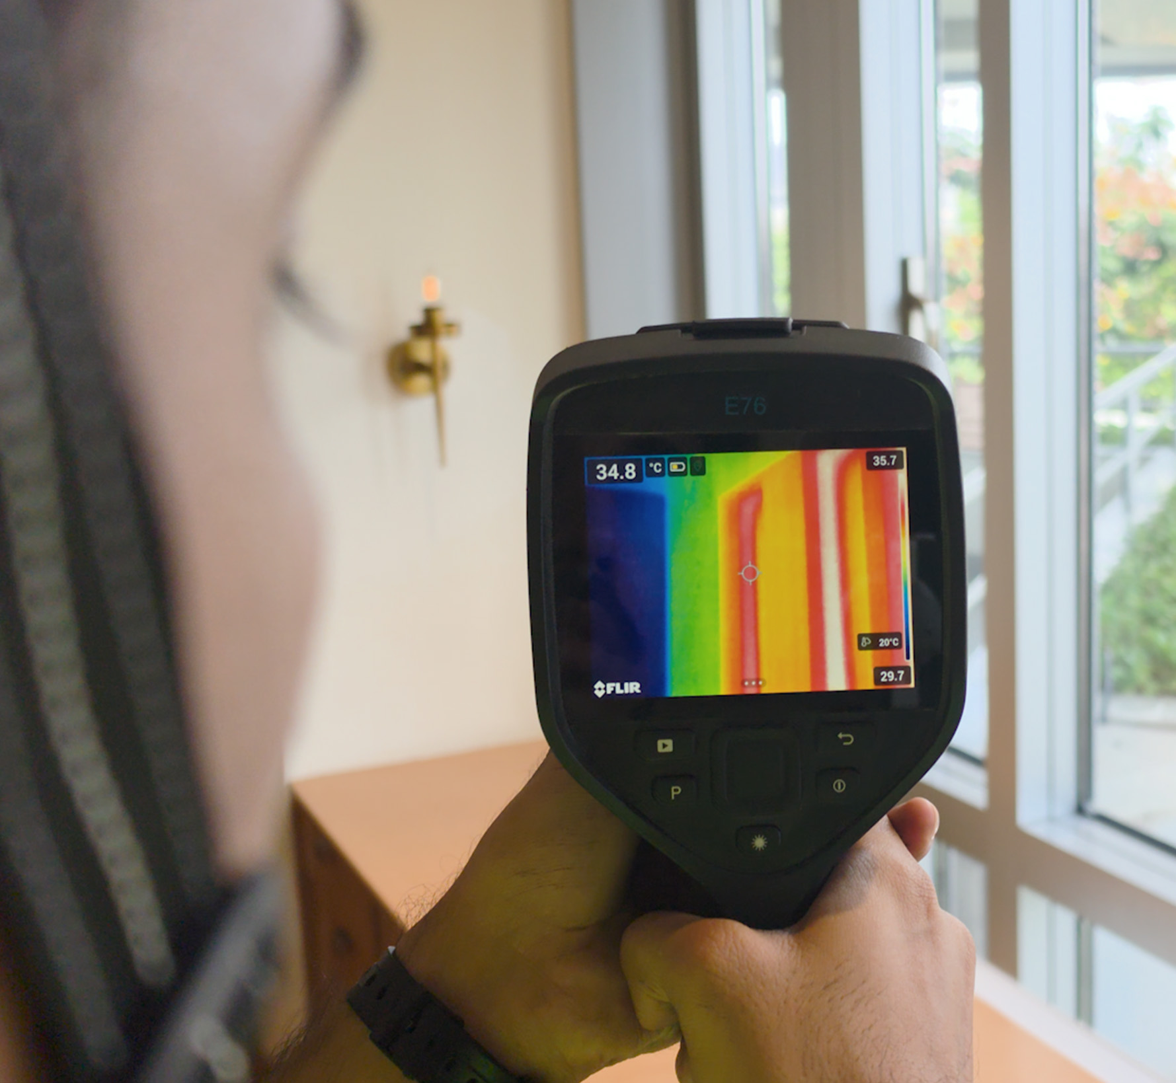
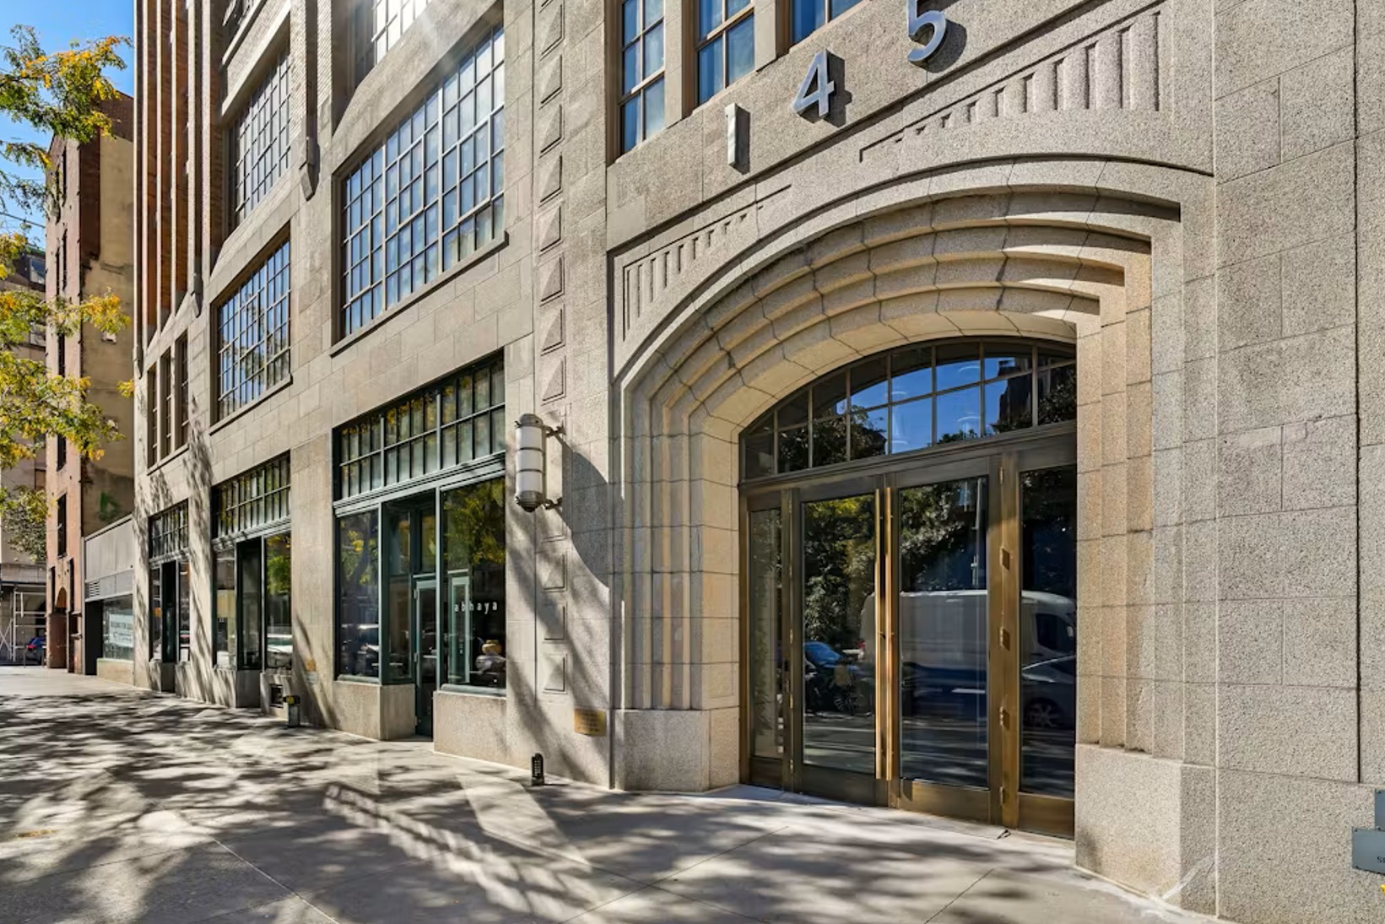
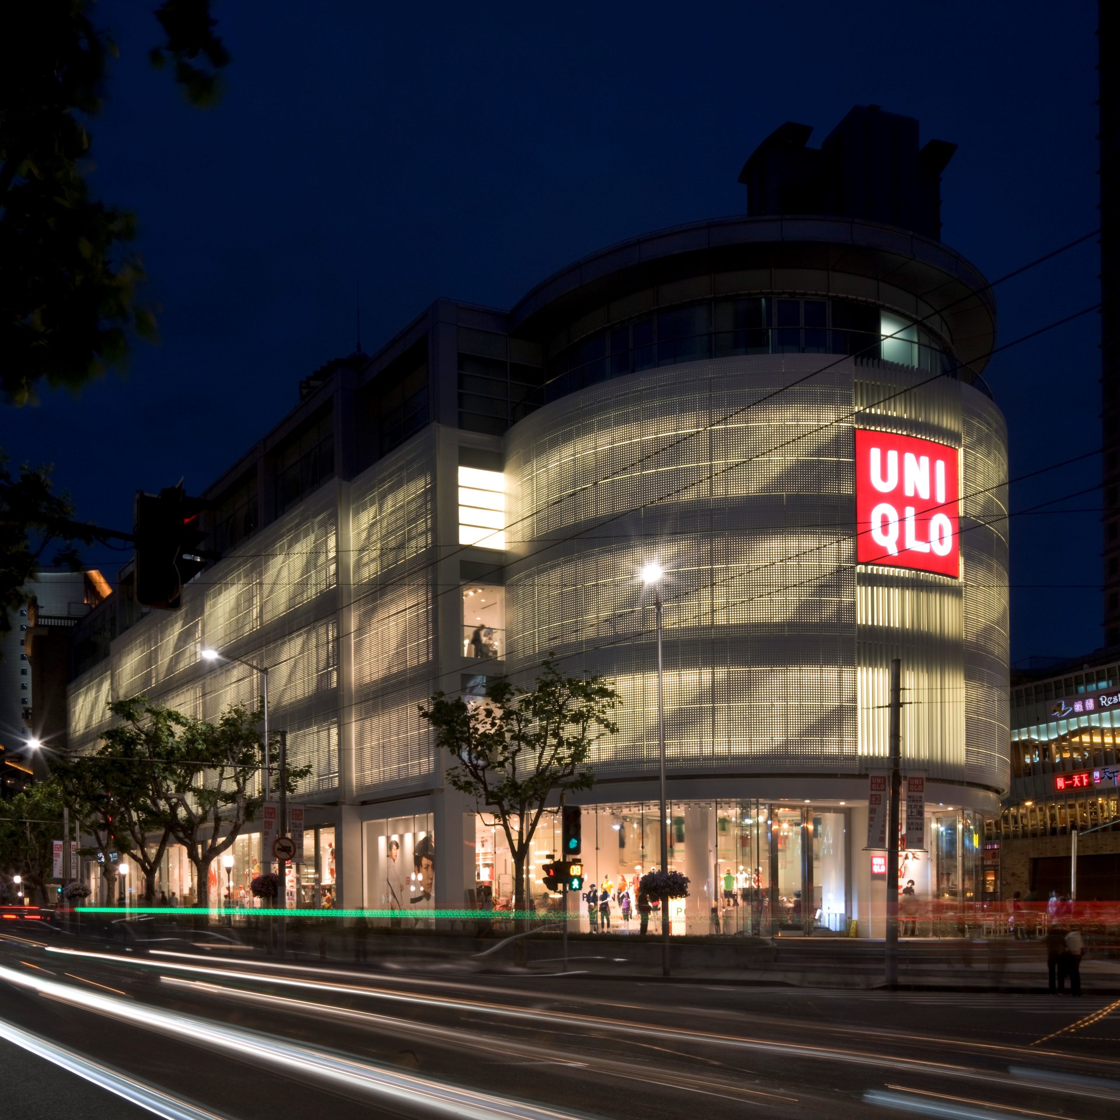
The ever-changing real estate market adaptive reuse of buildings is becoming more commonplace. Adaptive reuse can be heavily influenced by the existing facade elements and the ability to modify facades without the full stripping of an existing facade to accommodate new programming. Our technical and engineering teams will survey the facade elements, study the reuse concept and offer options for updating, modifying or replacing facade elements.
Material Applications
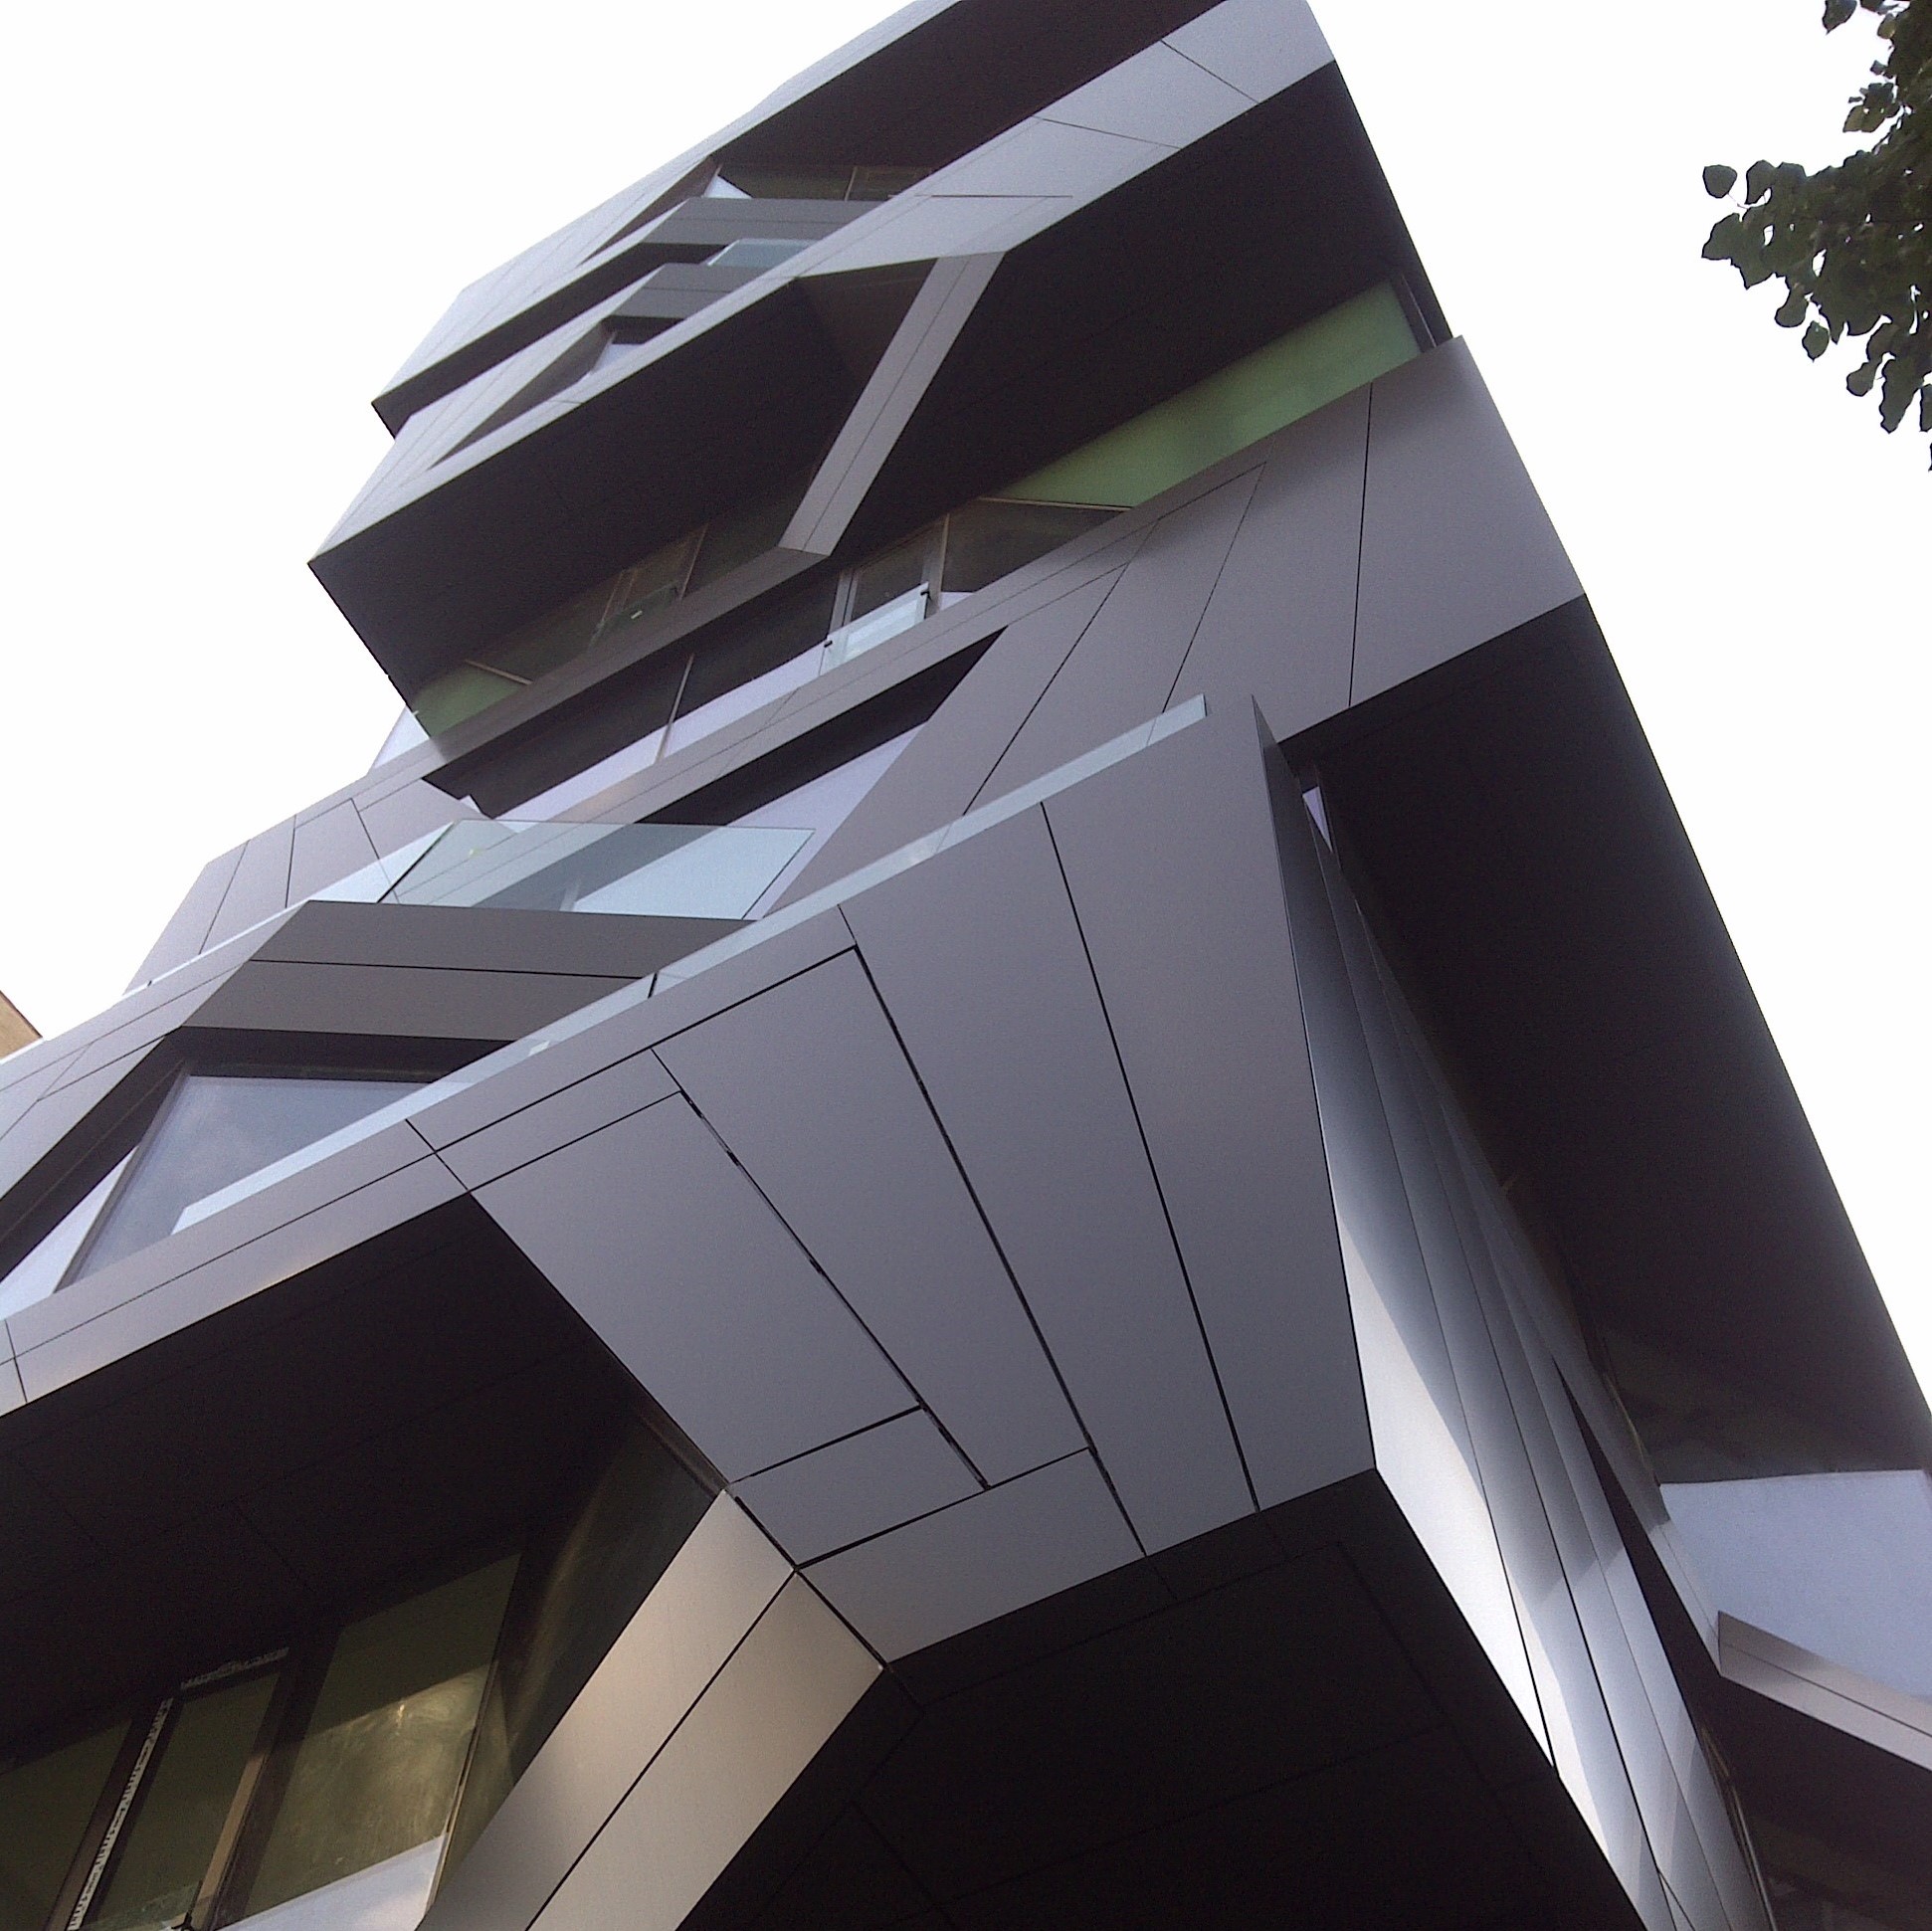
Our firm is recognized as one of the industry’s leading experts in facade material applications. Our Material Research Centers in the United States and Pune, India, are dedicated to proof-of-concept studies, material testing, and prototype development for a wide range of innovative facade applications. Advanced materials such as carbon fiber composites, polished GFRC, metallic FRP, porcelain enamel, cast bronze and aluminum, and cast glass have been successfully researched, validated, and implemented on landmark projects across more than 20 countries.
Physical Field Surveys
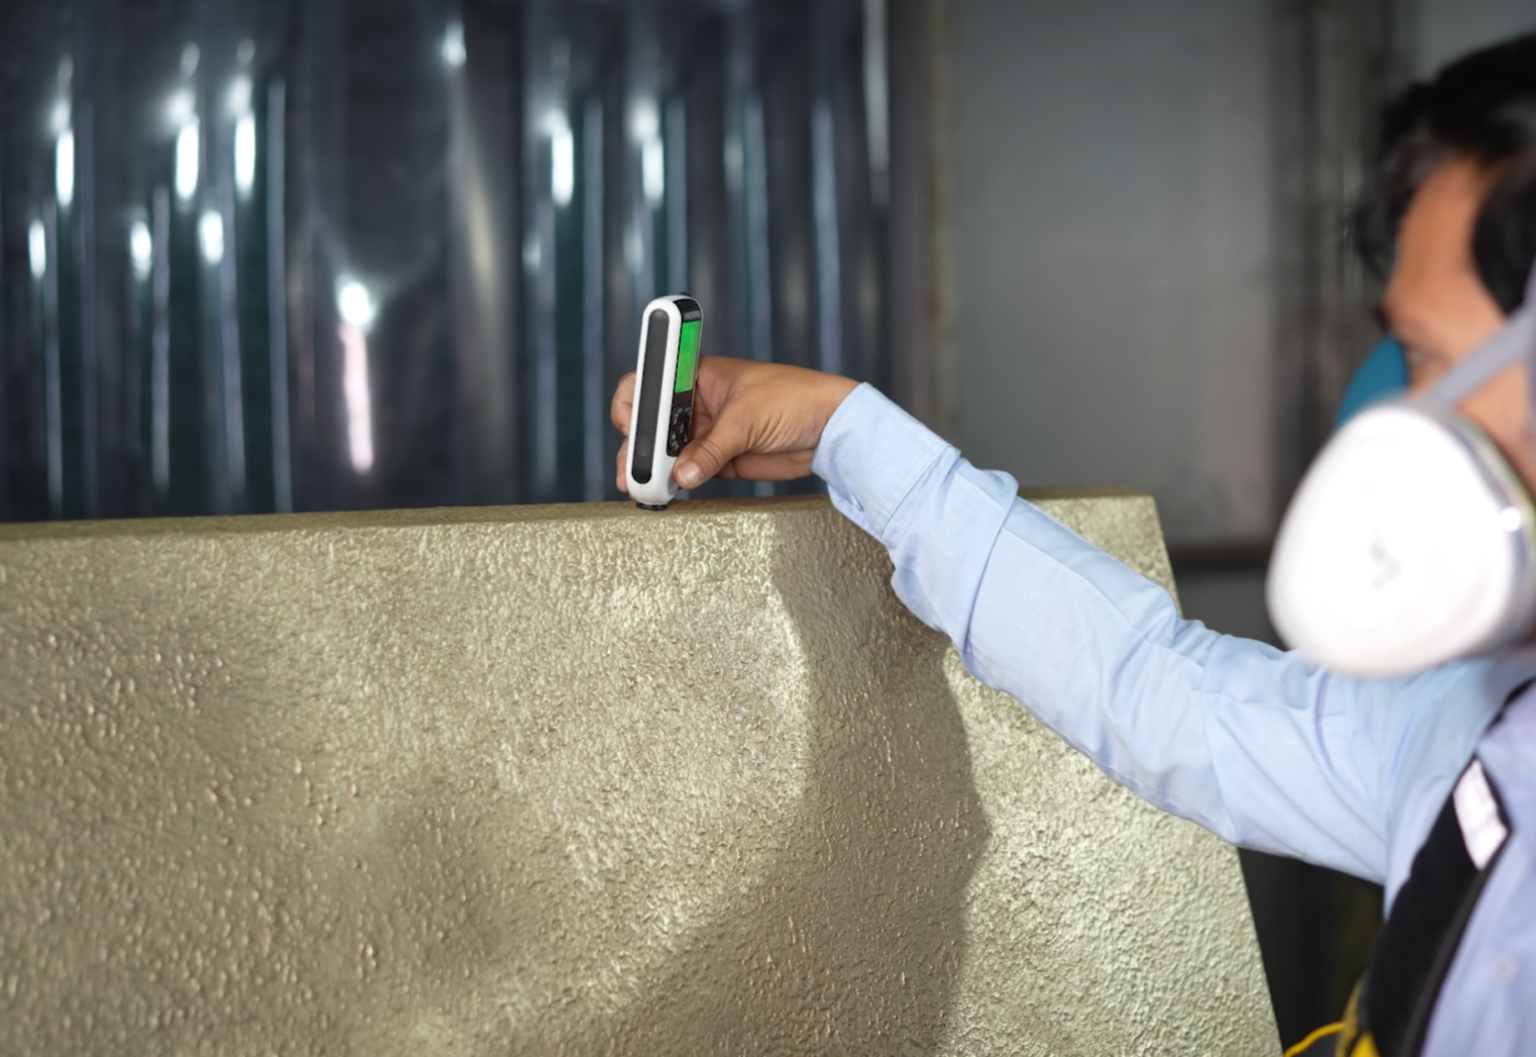
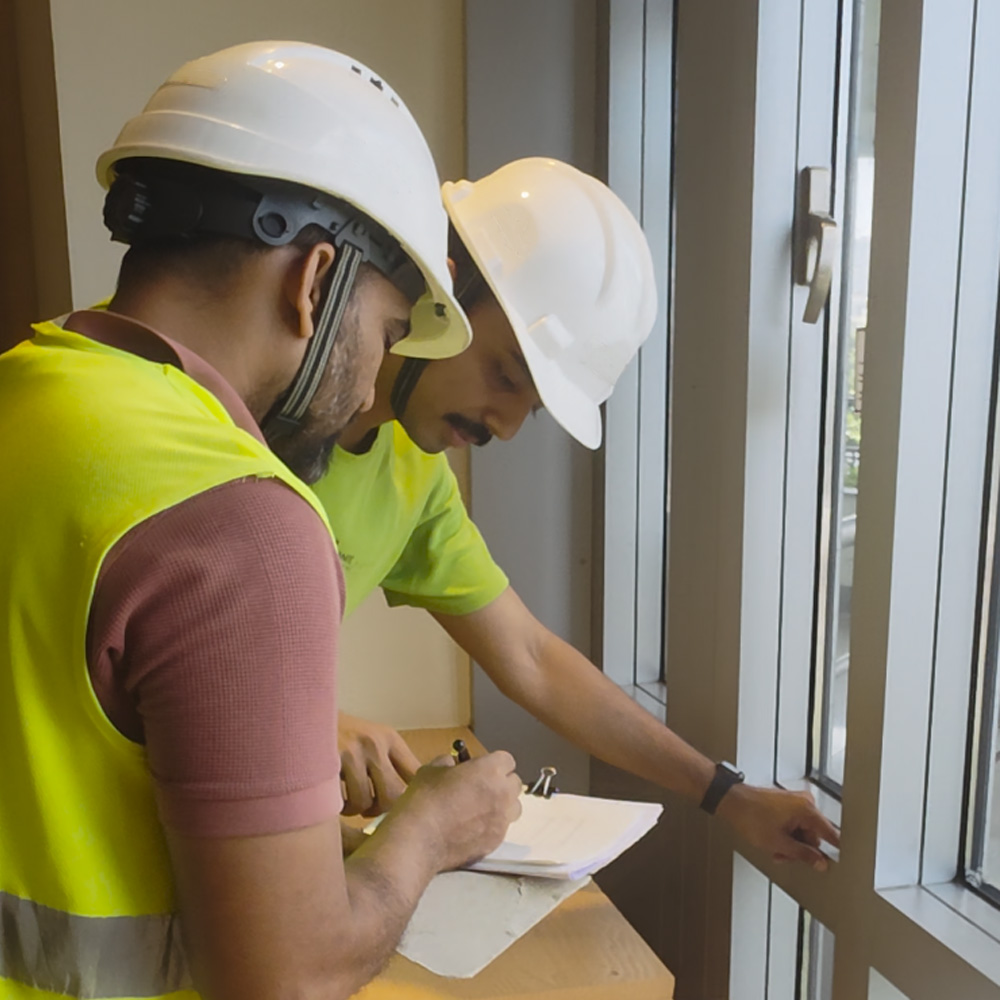
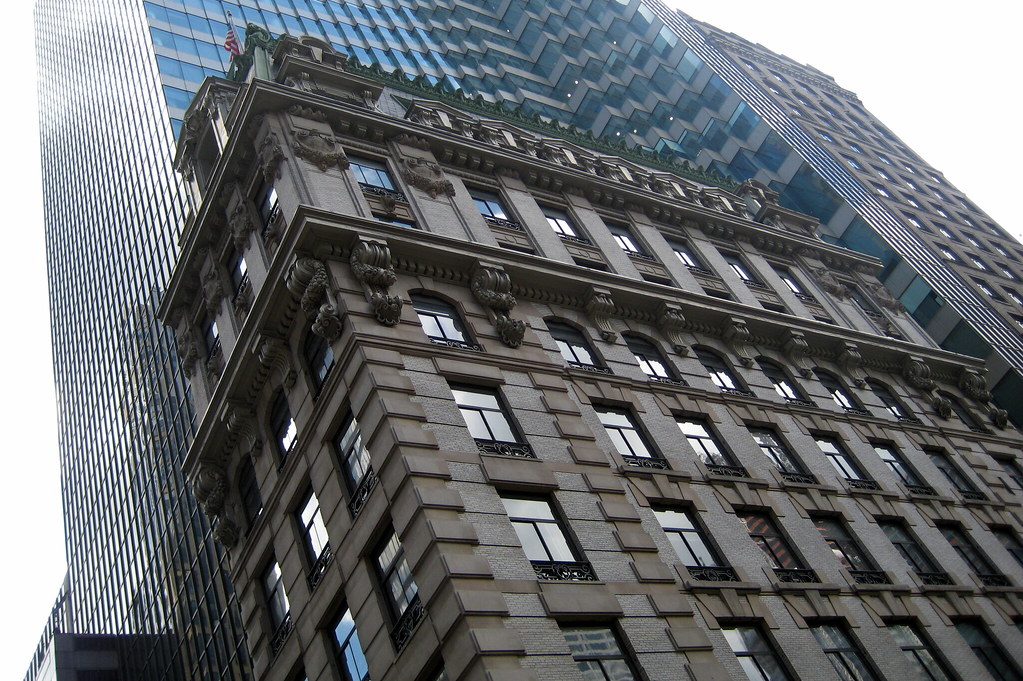
We have invested heavily in our highly trained team of facade technicians that carefully conduct physical field facade surveys utilizing inventive technologies. Field surveys are conducted by technicians while being managed by a technical project controller linked to each technician’s hands-free cellular device and body camera that records the survey. The technician’s coordinates on the building and any comments are recorded both visually and audio including interaction with the project controller. In addition, we deploy highly equipped drone technology where allowed to access special areas of the building enclosure. Based on the transcript and video a detailed field survey is formulated along with visual references captured by body cameras and drones.
3D Scanning
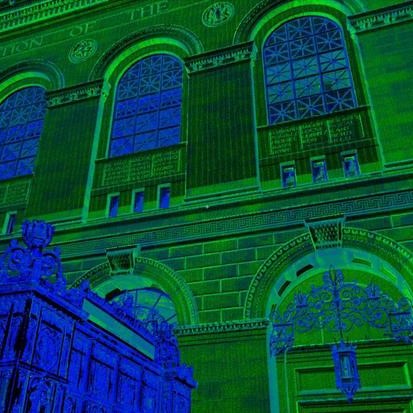
We utilize 3D scanning technologies to capture as-built building envelope construction and adjacent structural elements. This saves an inordinate amount of time over the typical photos and combined design documents, if they even exist. We export the scans to develop drawings for recladding of building enclosure systems to work in concert with existing conditions.
3D Recladding Documents
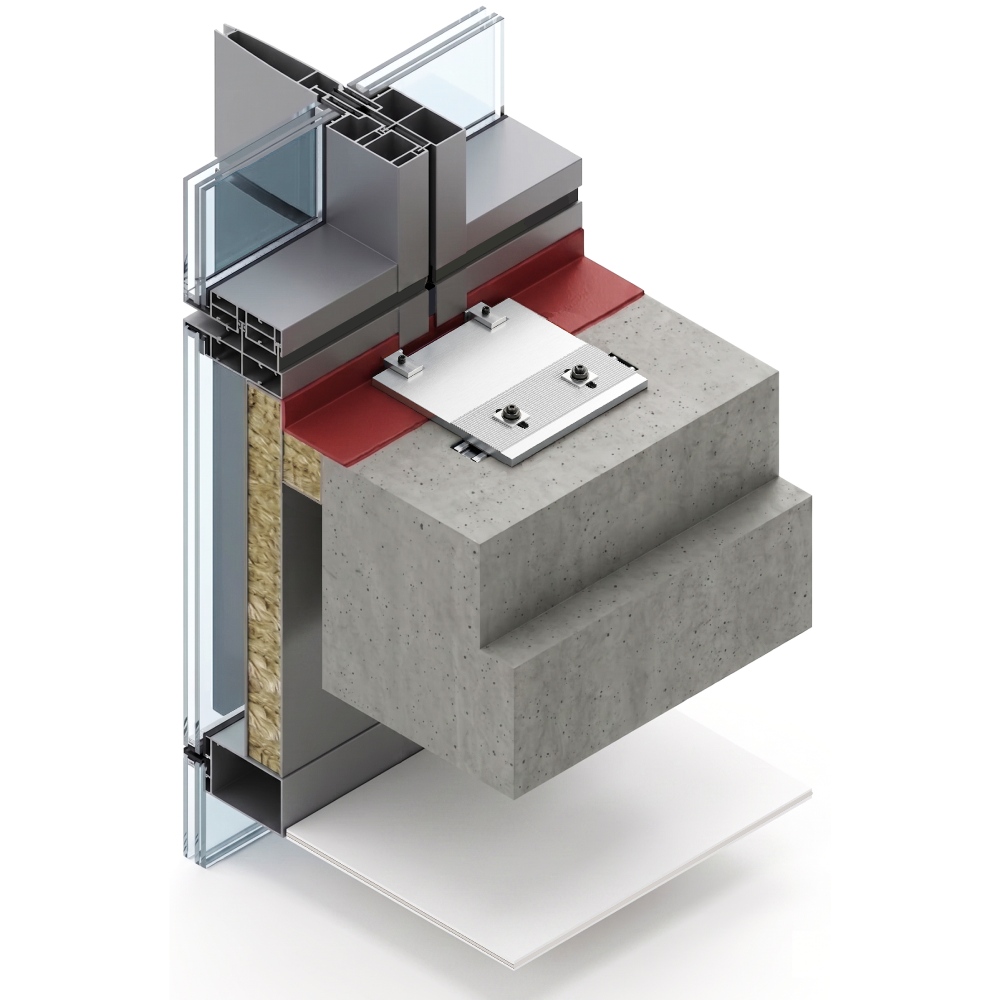
The recent advent of our NEXT GEN 26 technical documents little is left to chance. The drawings capture 2D, 3D, load paths, thermal, exploded view and photo-realistic renderings of typical and predominate atypical details. The drawings are further augmented by our detailed facade specifications outlining the three parts including General (overview), Products (materials) and Execution (installation).
Reimagining Renderings
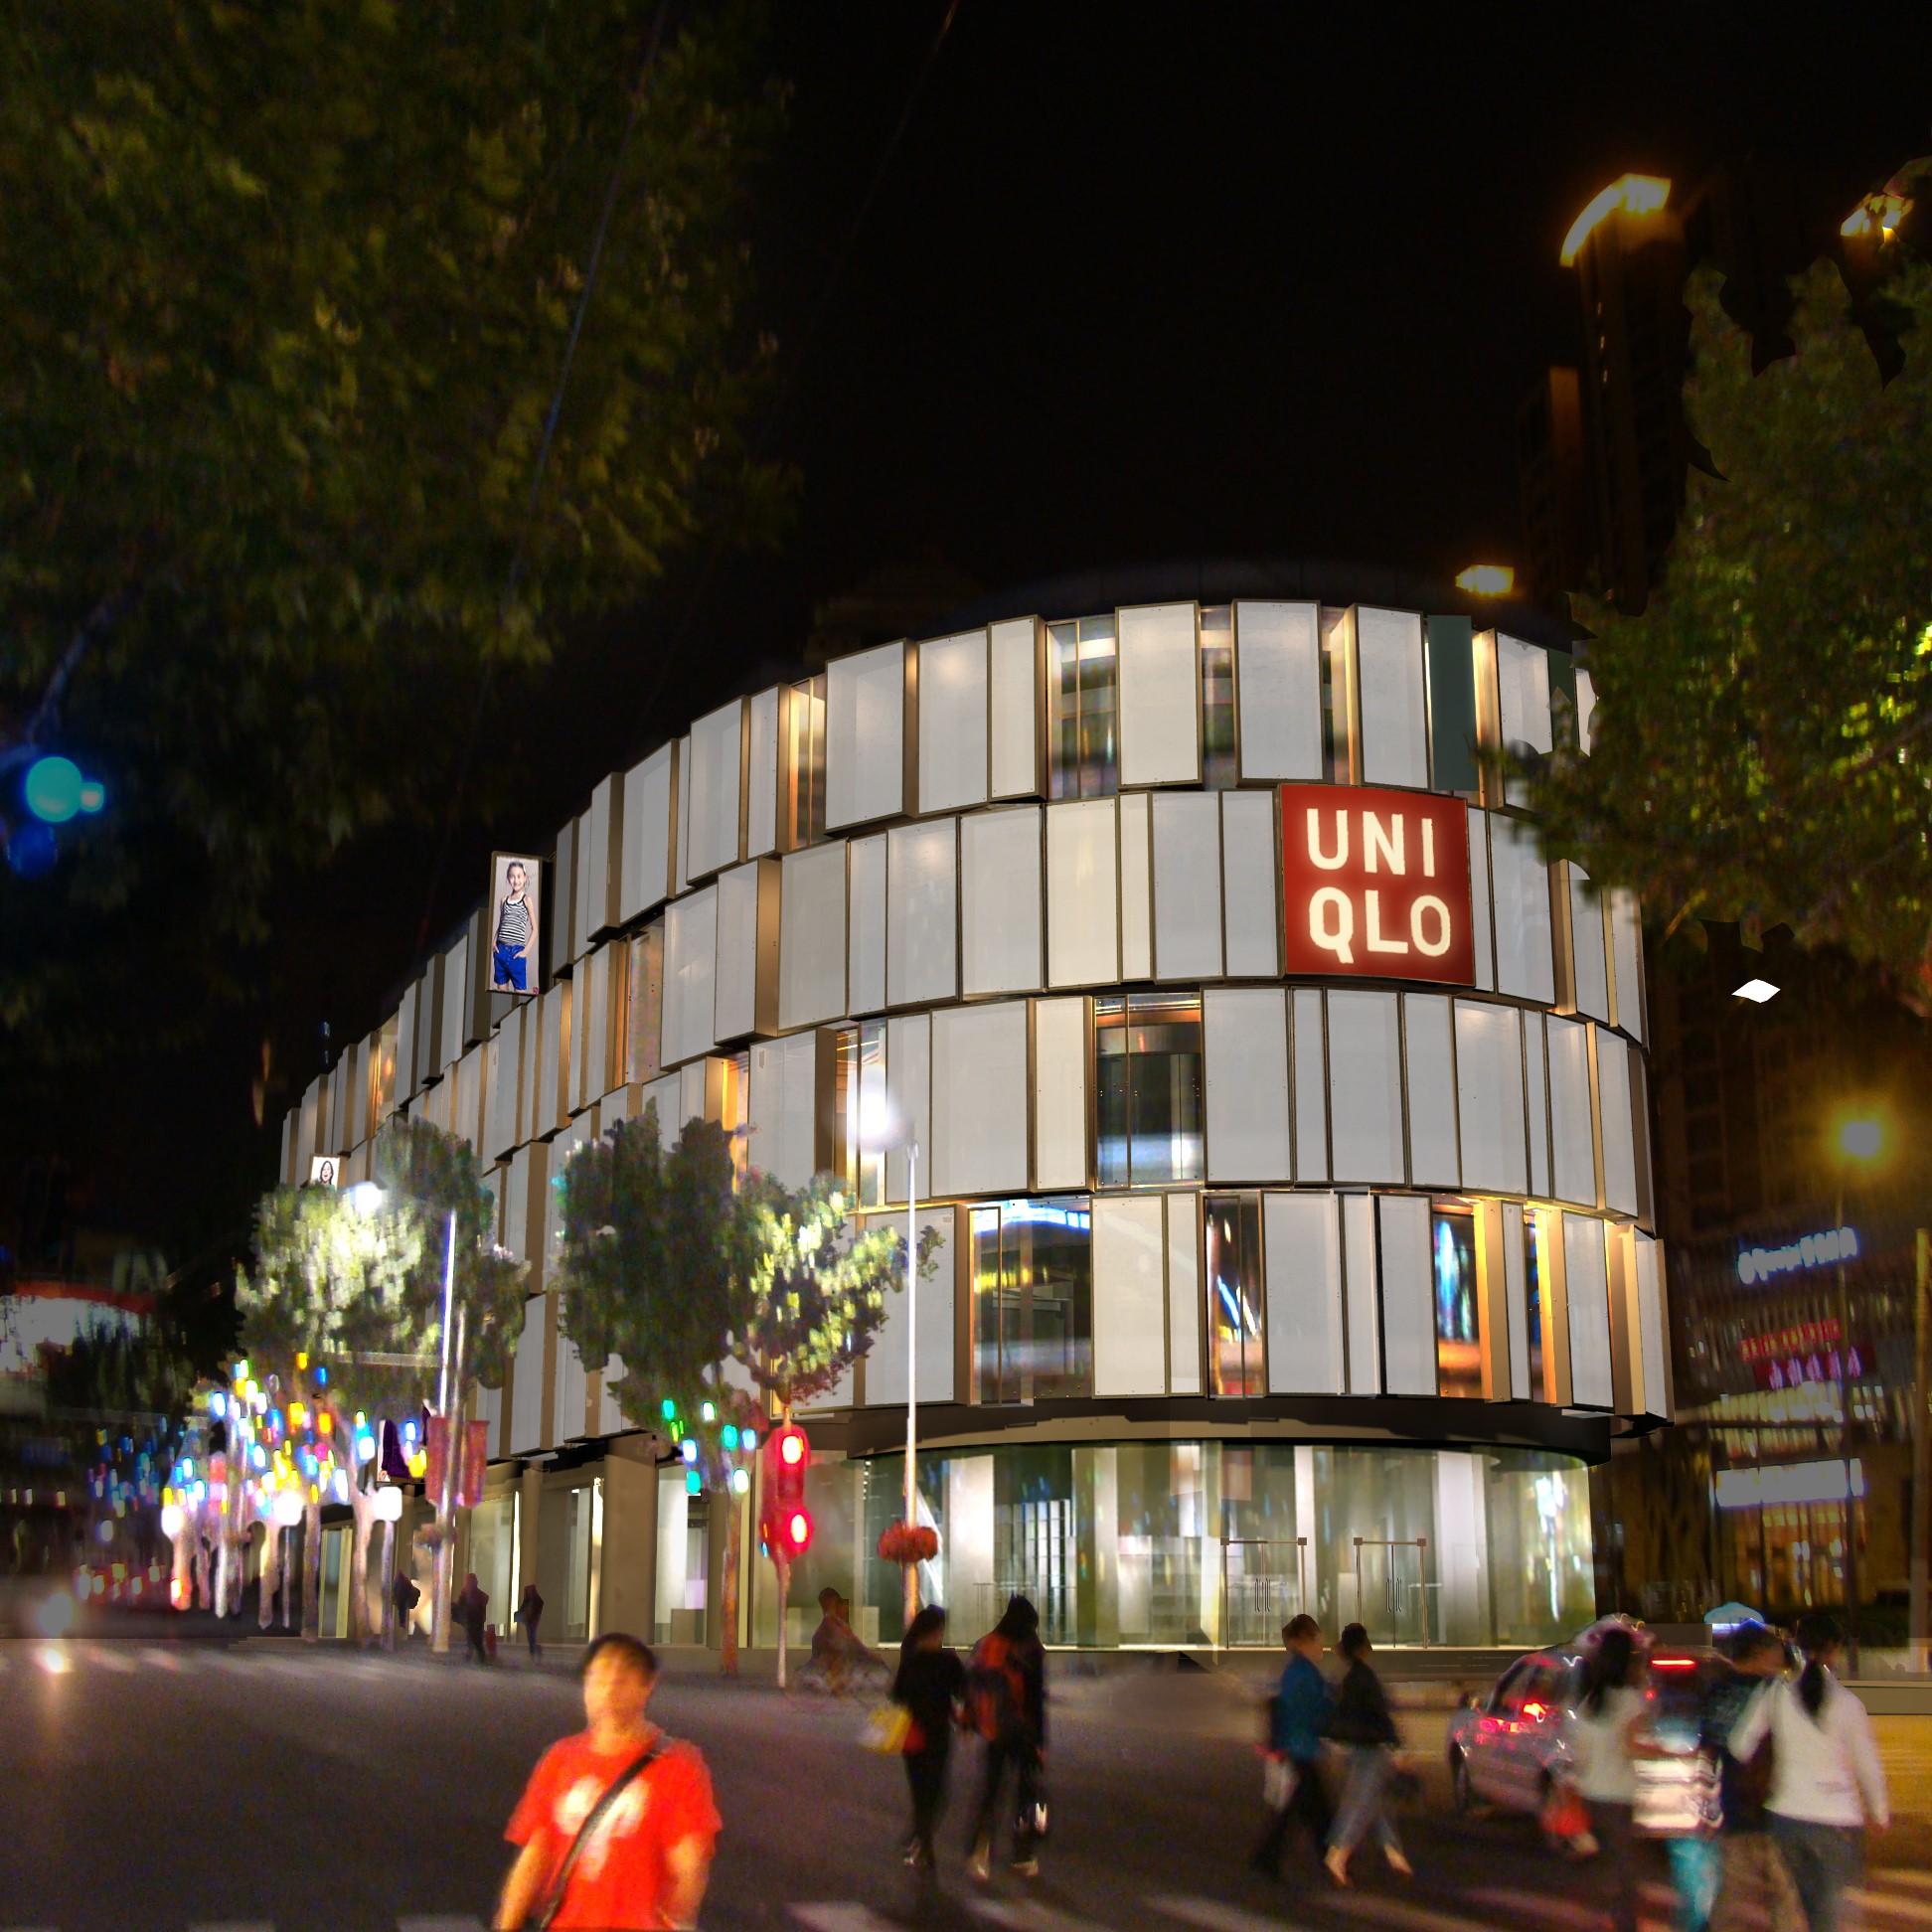
We work closely with architects and building owners to assist to reimagine the building enclosure via photorealistic renderings. With the advent of 3D scanning technology we utilize this data and modeling along with adding the new massing, sightlines, materials, lighting and surroundings to capture the new building enclosure design. Along with various camera angles we illustrate different times of day and night to insure that the aesthetics having continuity during daylight and evening hours.
Recladding Cost Estimating
Our specification and estimating teams co-develop detailed Bill of Quantity (BOQ) based on the specification and detailed drawings. Once completed a unit cost estimate is generated reflecting anticipated material, sundries, labor, general conditions, overhead and profit for construction. After review by one of our directors adjustments are made to the unit costs. A contingency line item and anticipated schedule are then established.
Concept Design/Charrettes
Design concepts are often times coalesce quickly and if the facade elements are not considered from the beginning the integration of the facade can become complicated. By engaging at the beginning of the project at approximately the same time as the structural design engineer we can support a collaborative dialog about how the facade can integrate with the structure and other important design elements. We are well known for facilitating facade design charrettes with design architects, building owners, engineers and building users to streamline the design process.
Thermal Modeling
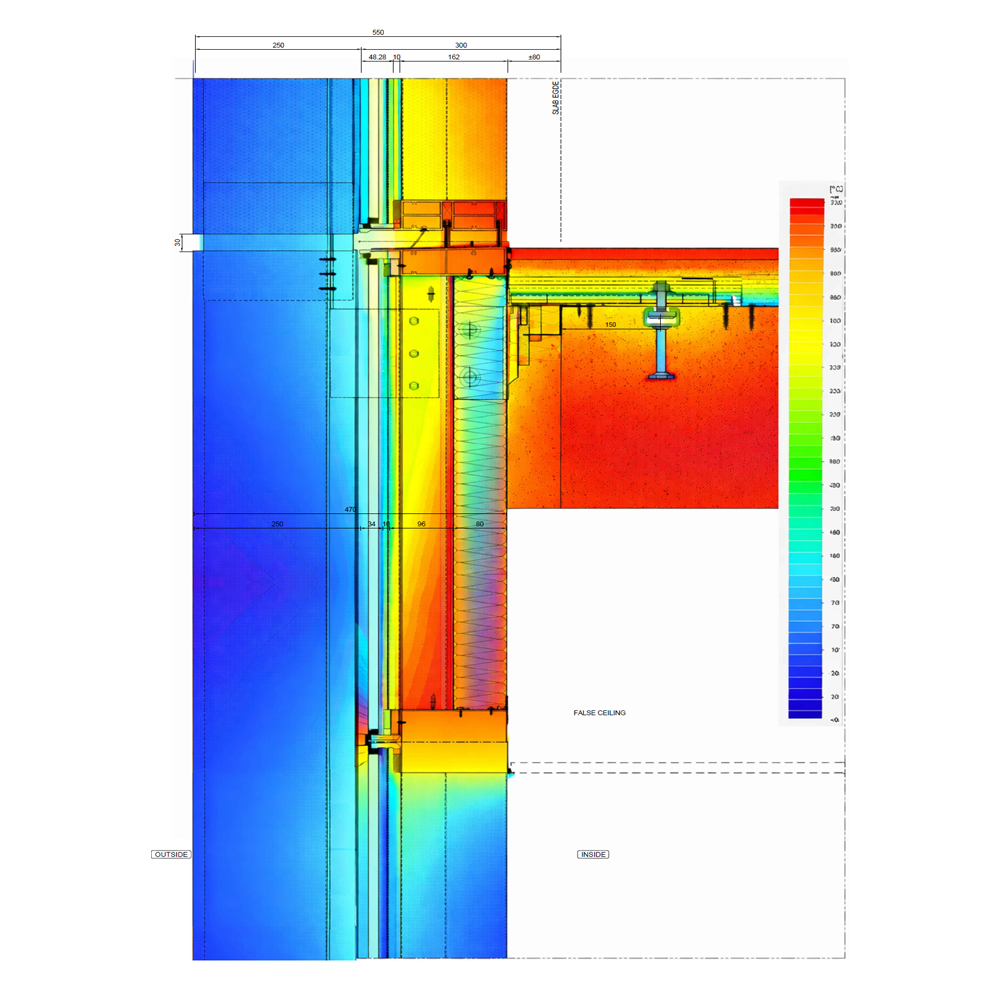
Improved thermal dynamics and performance of building enclosures is a leading cause for considering the renovation or modernization of exterior elements. We utilize state of the art software to model the new and remaining exterior elements including self-shading, reflective surfaces, sensory coatings, thermal mass of all materials and adjacent environments including buildings and ancillary structures.
3D Modeling
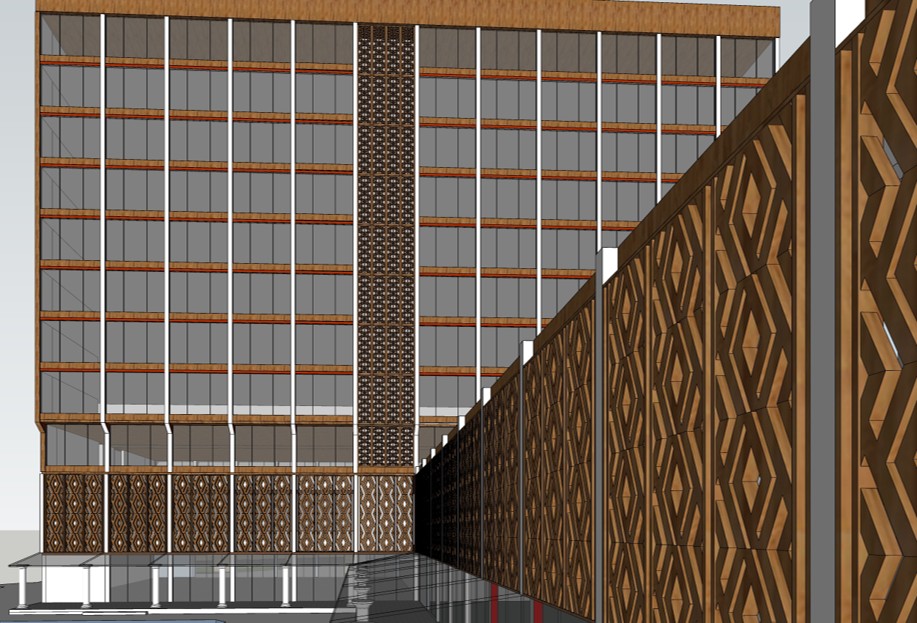
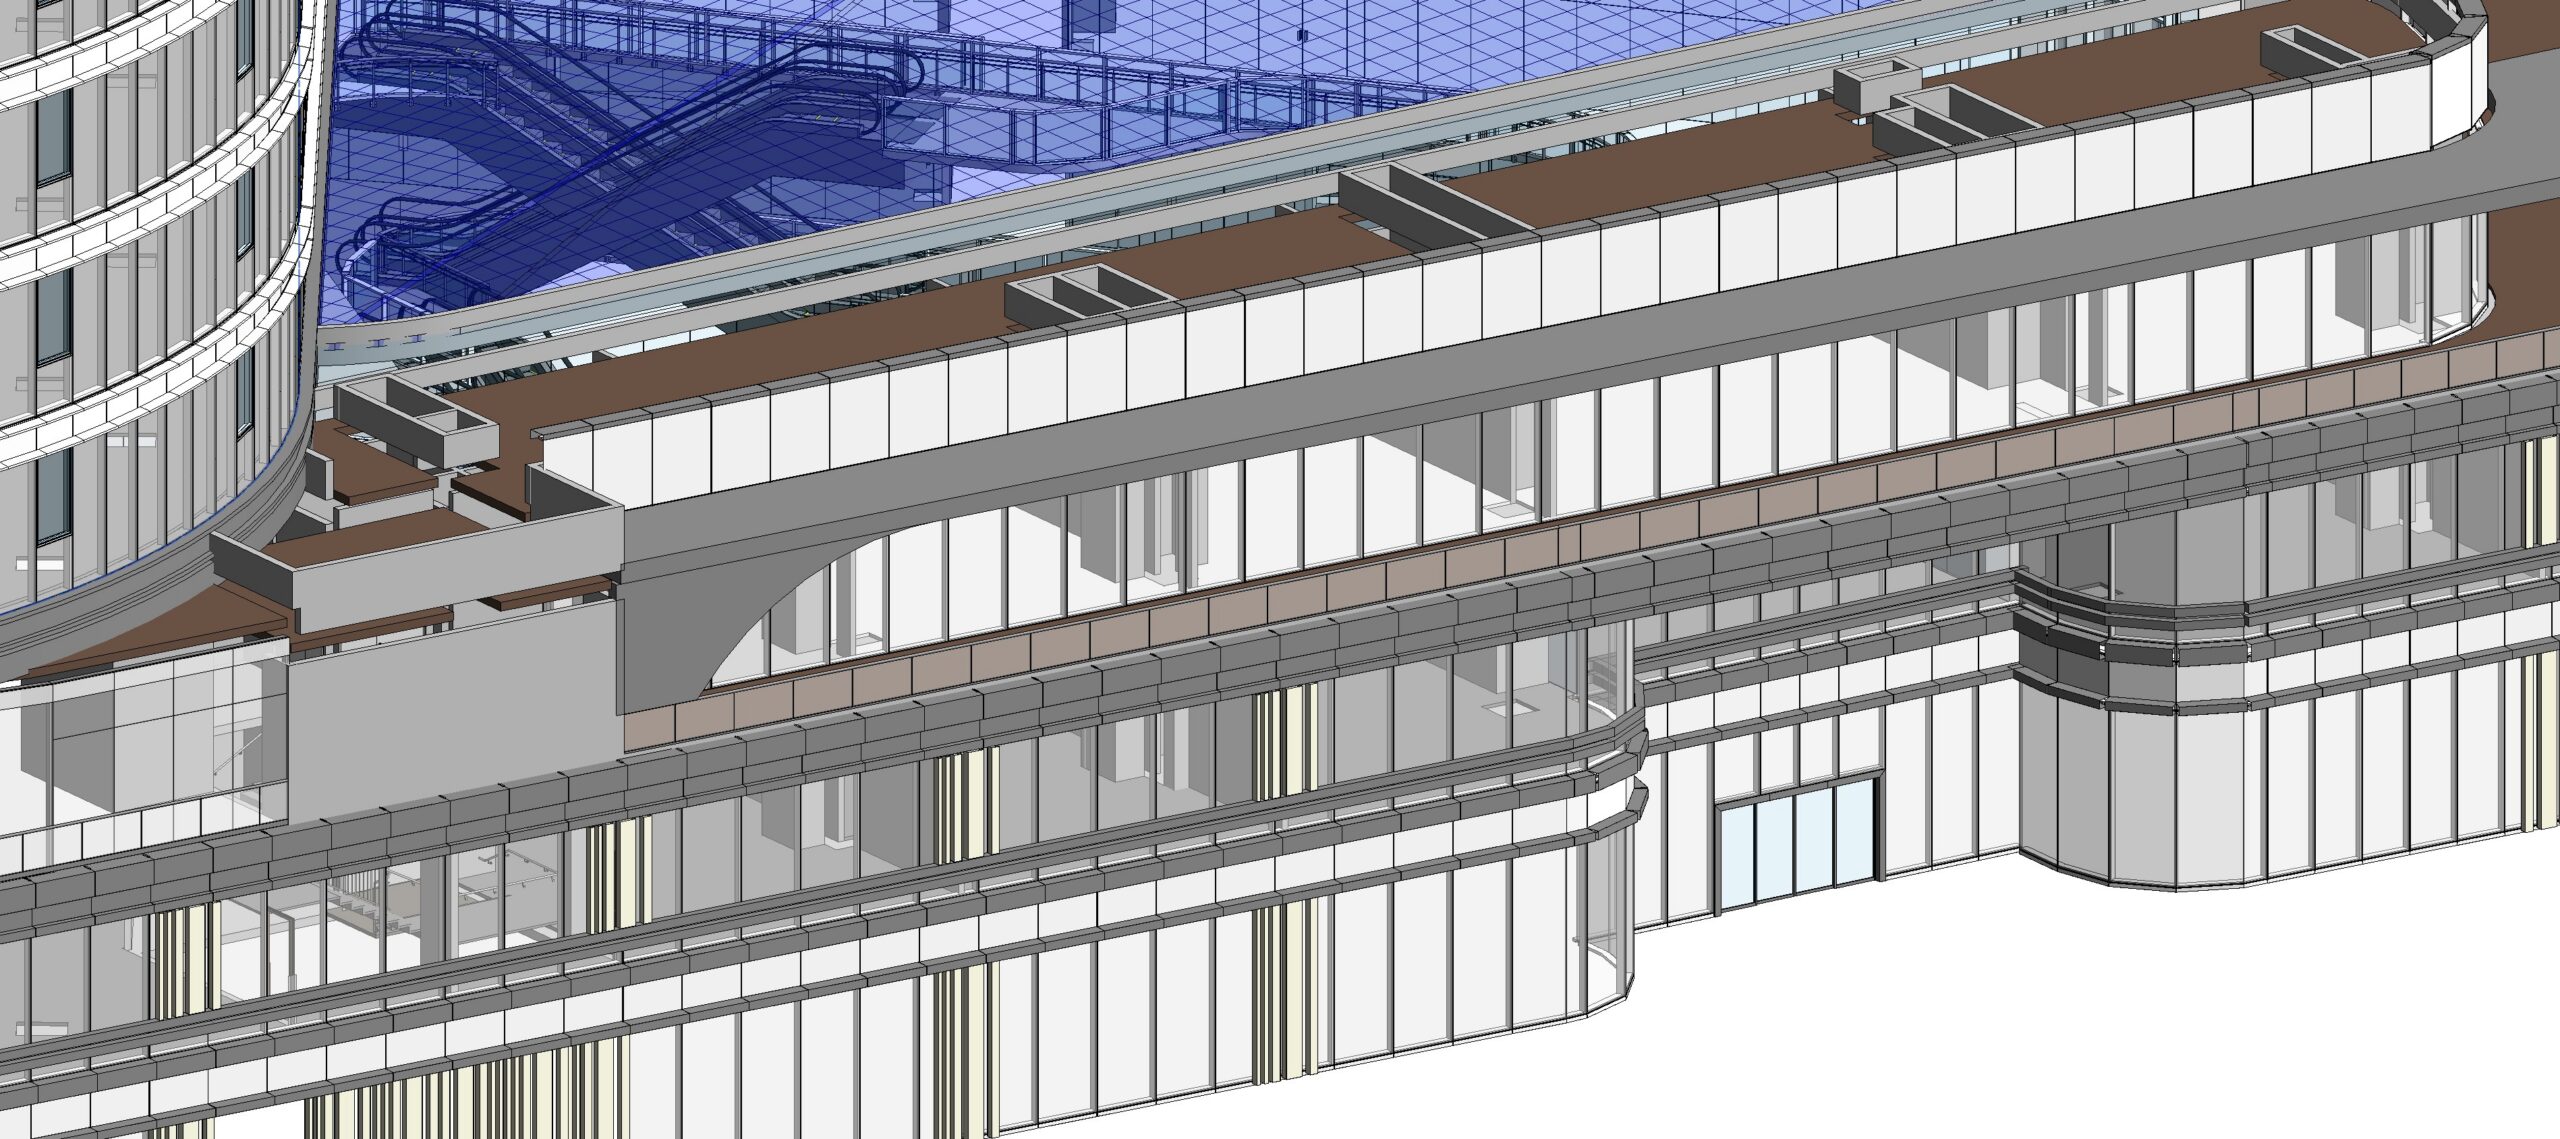
Nothing brings clarity to complex facade surface planes like 3D modeling. We utilize a range of specialized software to capture facade structure, parametric and curvilinear surfaces. In addition to utilizing static 3D imagery we can animate complex elements to determine the theoretical movement of the facade during a variety of loads including seismic, self-weight deflections, wind and blast resistance.
Visual Mockups
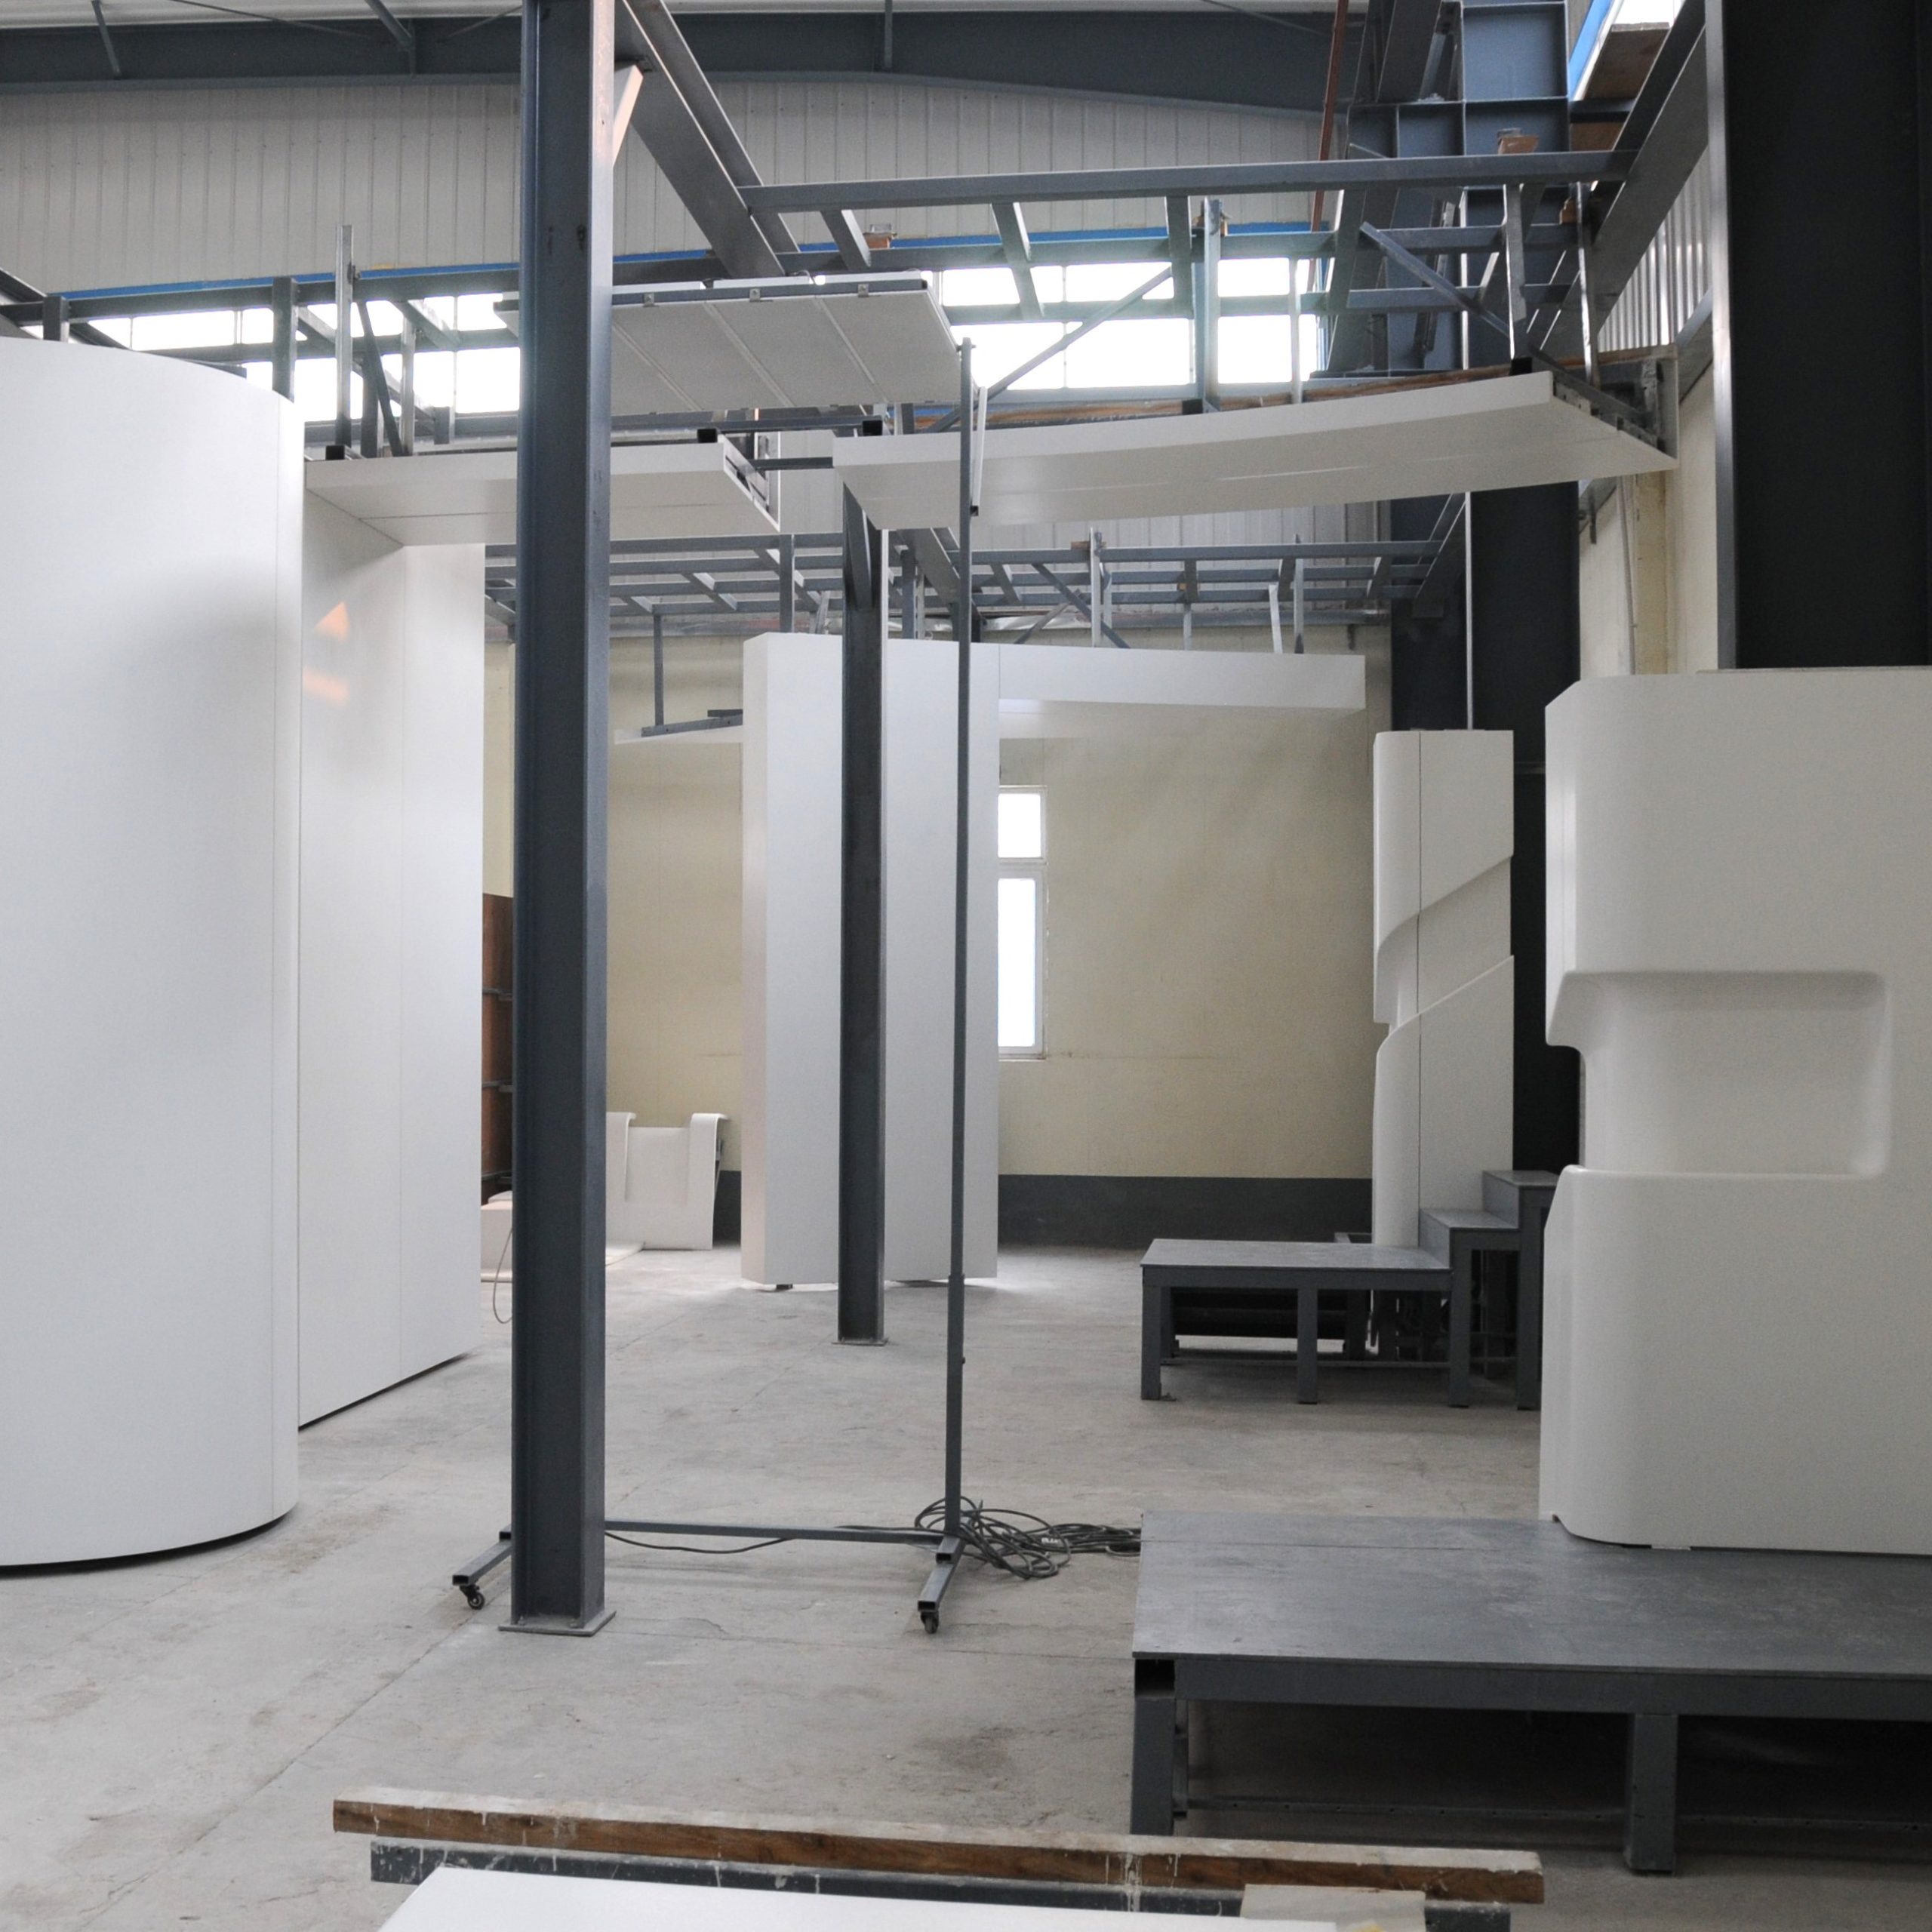
A key part of the building enclosure recladding strategy is the creation of visual mockups that captures the aesthetic design concept. It is especially helpful to understand the massing, sightlines, shadows, reflections and opposing material finishes. We often recommend that the visual mockups have interchangeable materials so we and can experiment with varying combinations of glass, metal, earthen and composites.
Construction Documents
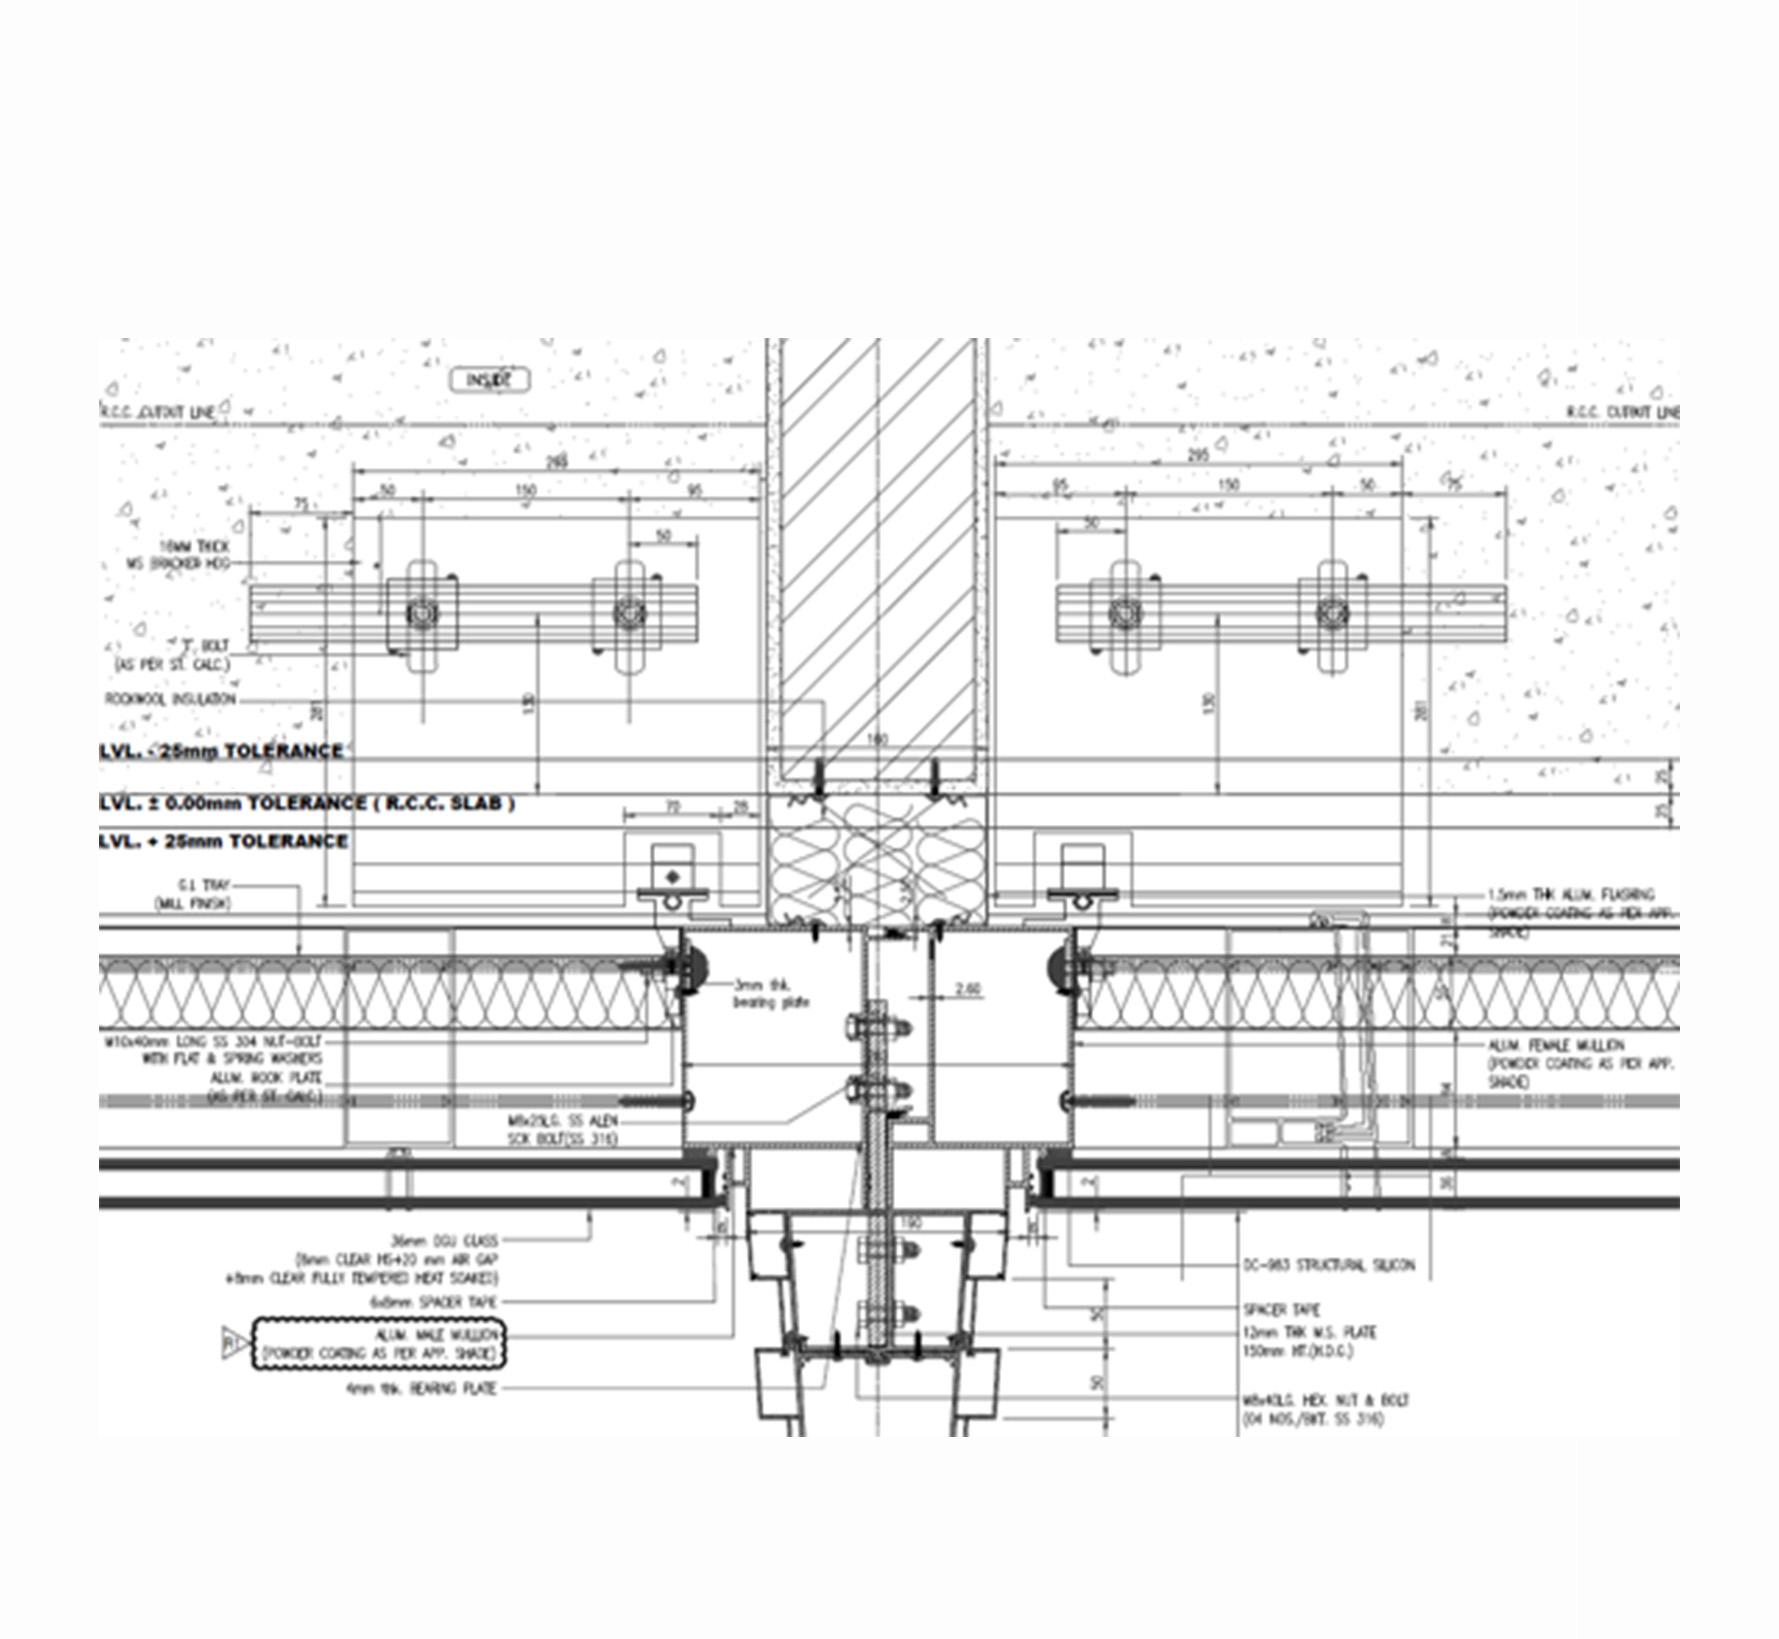
The building enclosure construction documents are all encompassing with detailed specifications outlining related building elements, performance criteria, materials, installation, operations, maintenance and warranties.
Construction Management
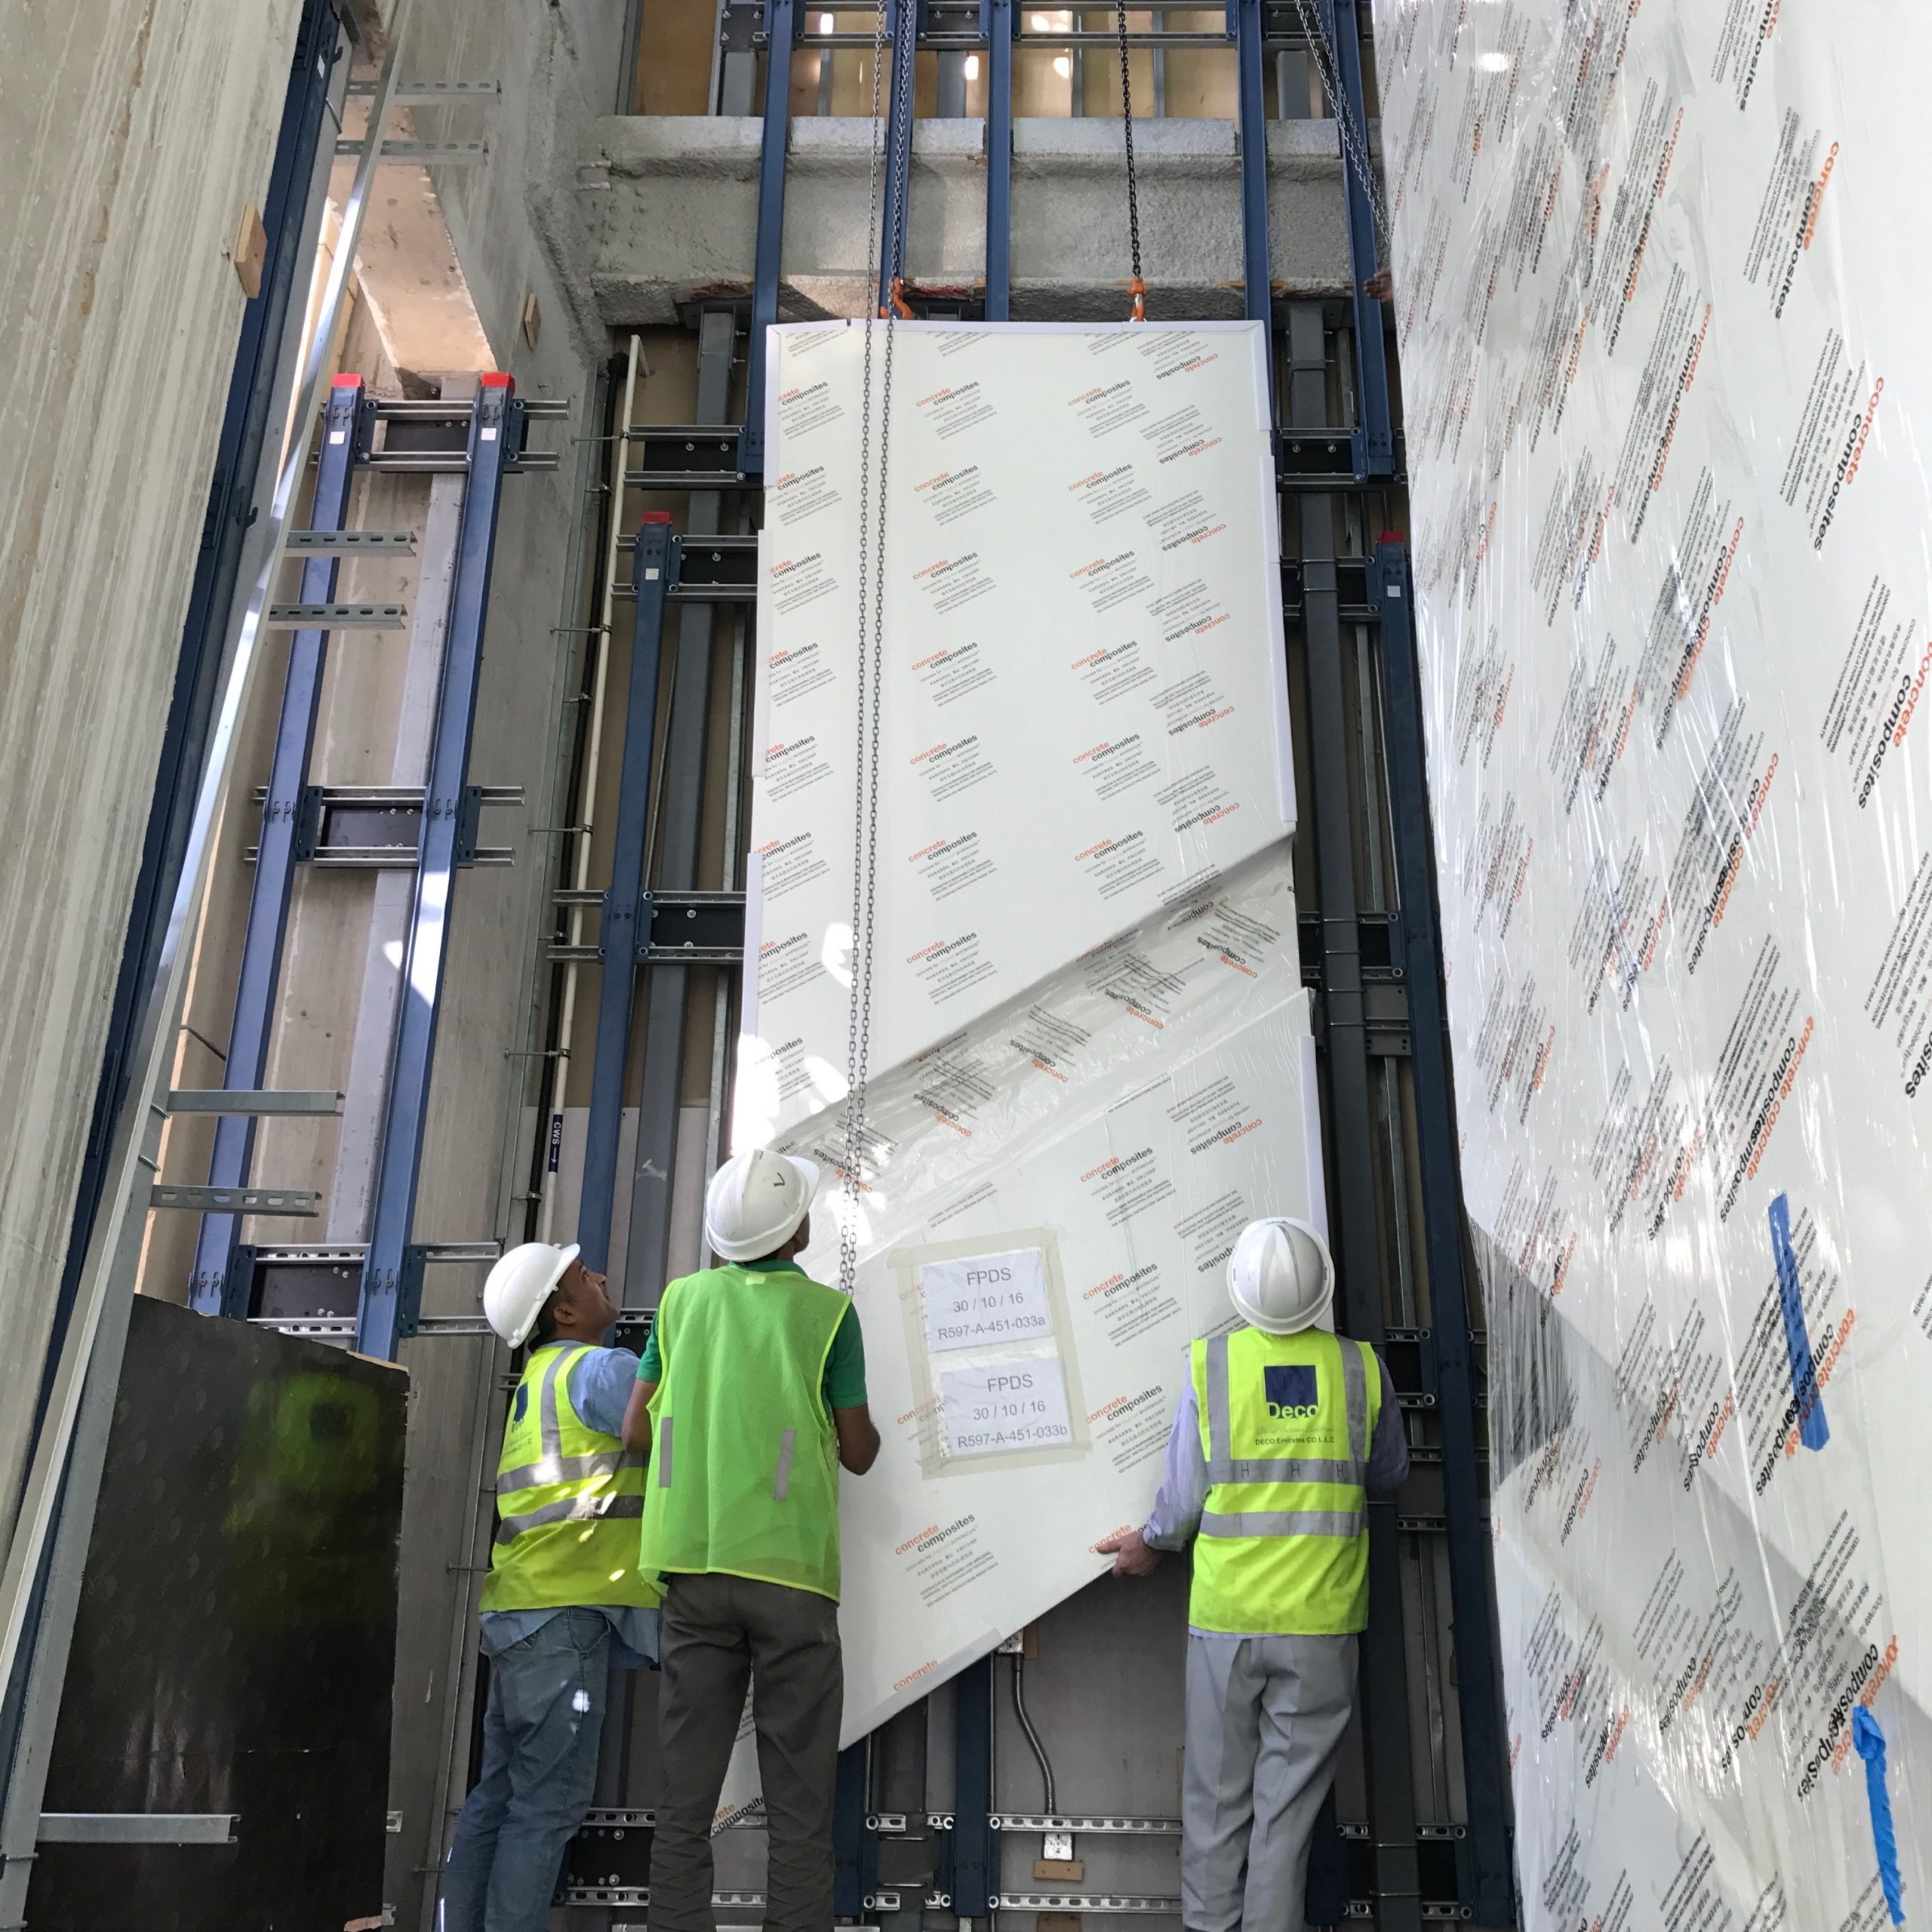
We have developed a robust project management system which includes daily reports outlining contractor manpower, equipment utilization and incremental progress based on productivity for each measurable task. Updated schedules are generated weekly illustrating a four week forecast and full project duration. We will monitor field safety with the contractors safety inspector and report any variances to the client directly. Our team will review contractor billings and compare the percent complete to the actual progress on the project and make recommendations to the client.
Non-Destructive Field Testing
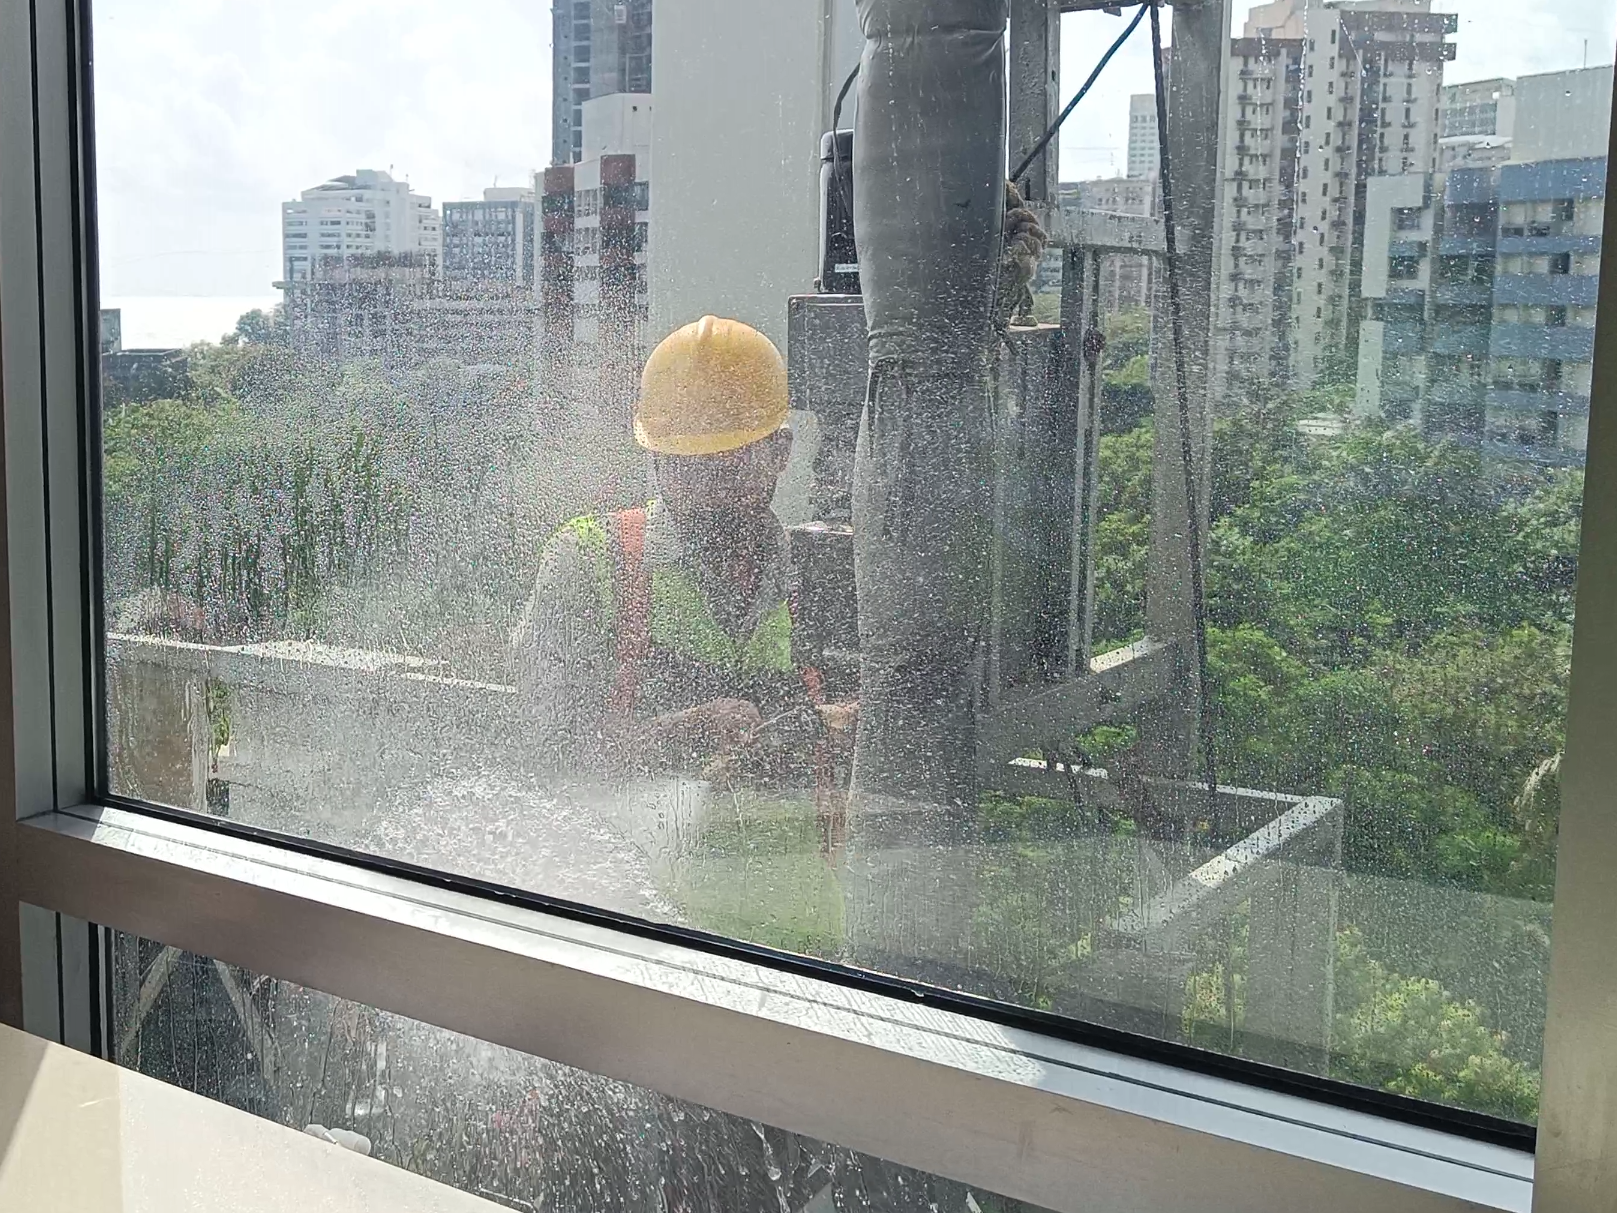
When testing existing building enclosures we take into account the current occupancy, building typology and environmental exposure to establish a full spectrum of tests to measure the facade performance. We deploy a number of non-destructive testing technologies, many that our firm has developed since our founding in 1997. Test results measuring the facades structural, acoustic, air, water, condensation can be conducted without altering the facade to determine current performance when compared to design requirements and industry standards.
As-Built Documentation
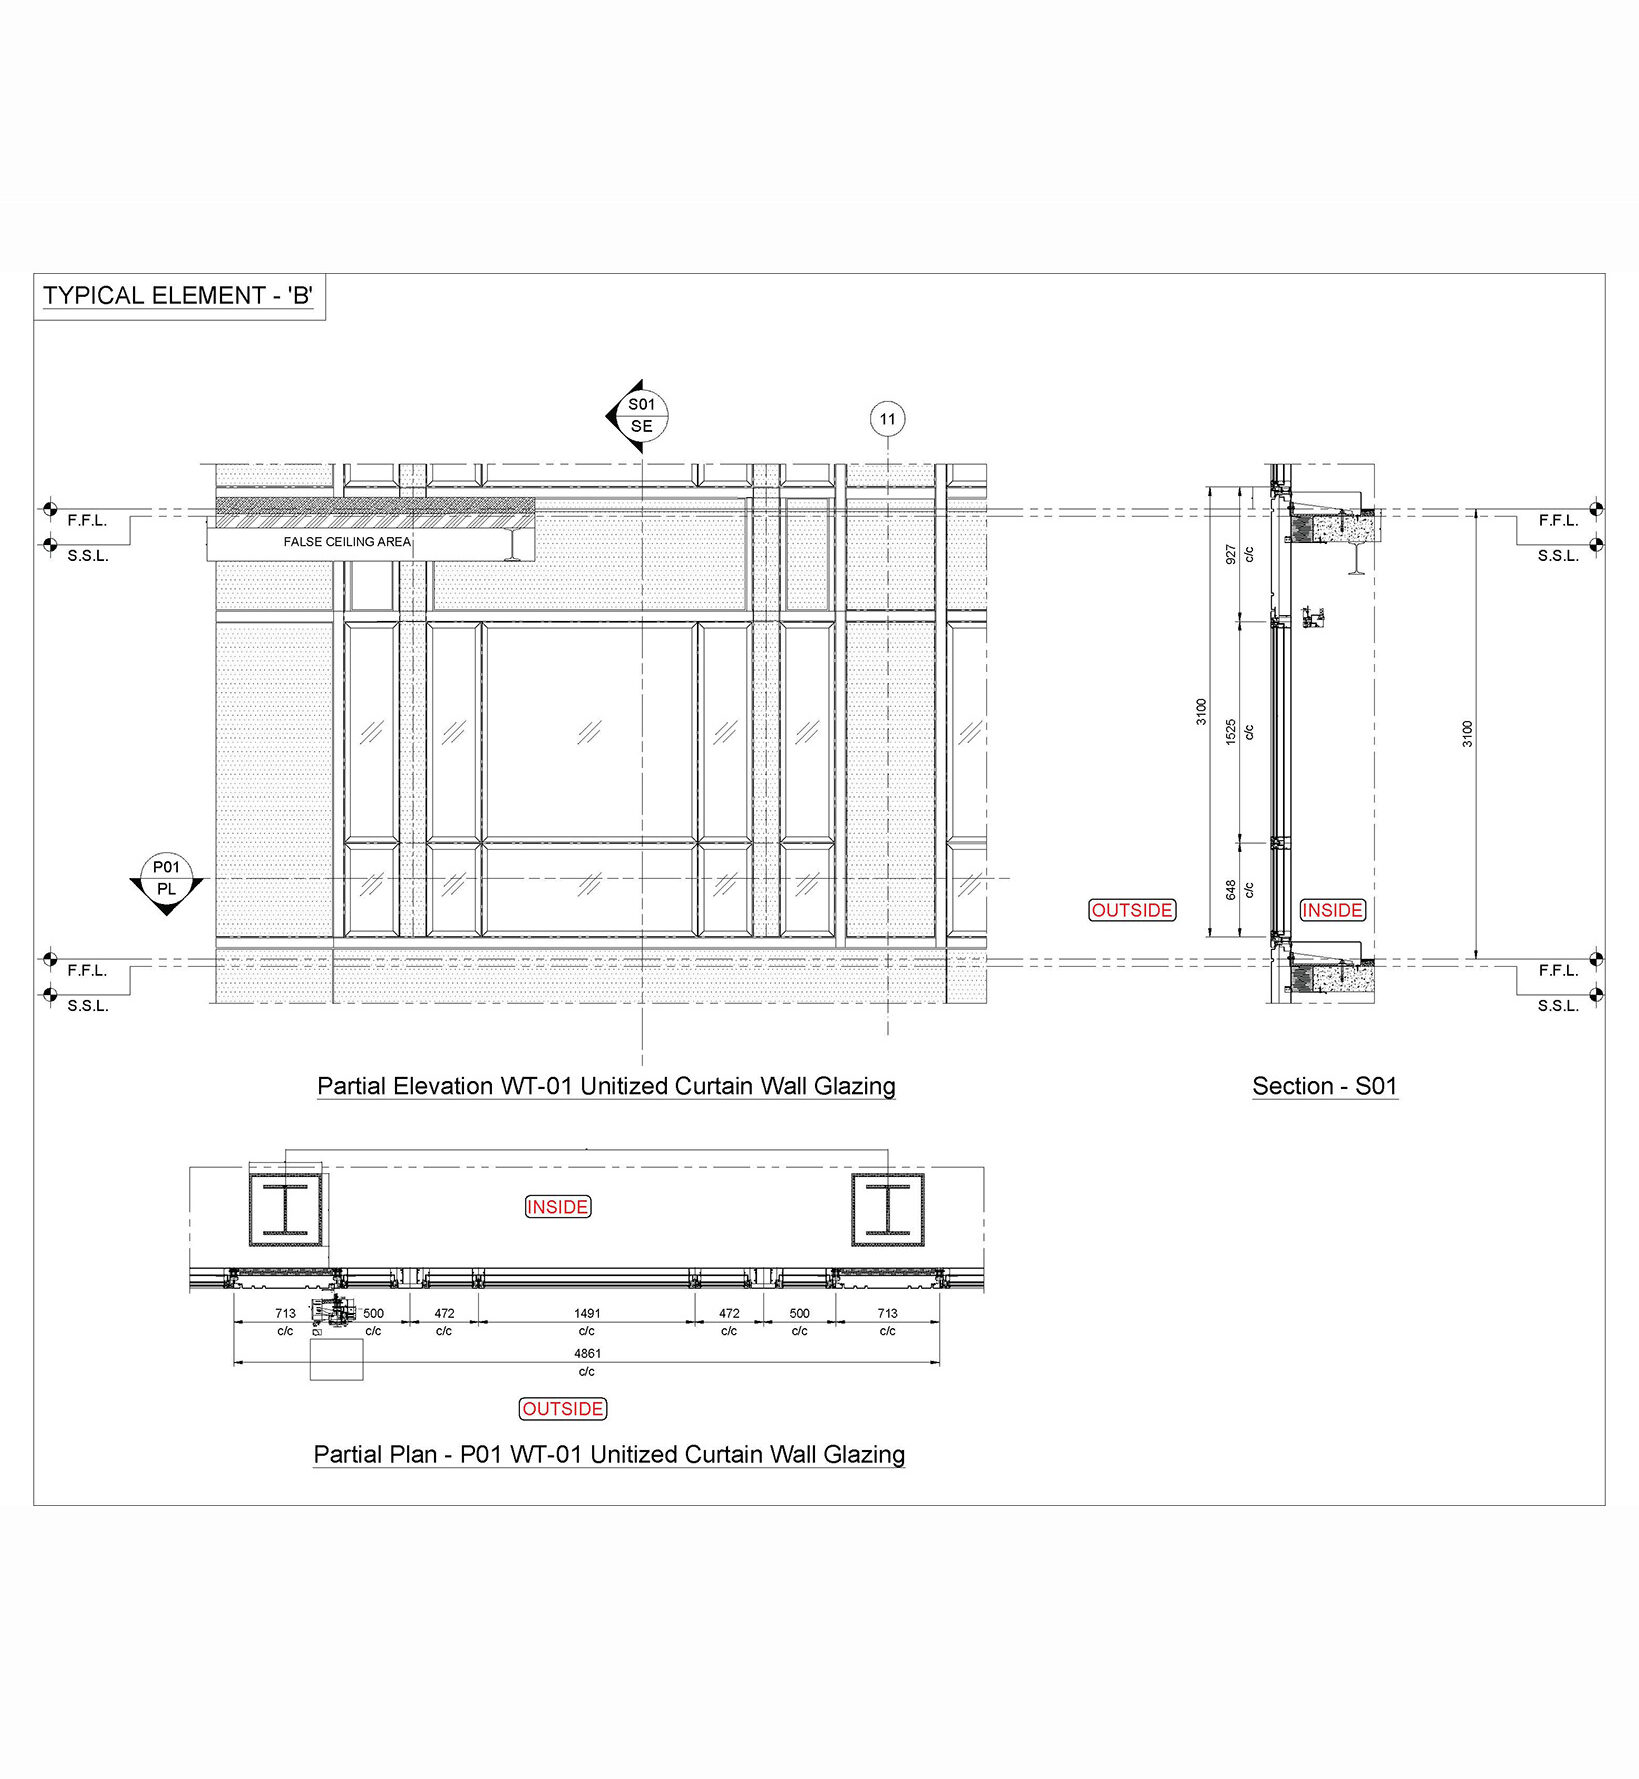
Our project team includes resources for document control which will address the original as-built documents if available. They will be coupled with the new drawings that address recladding using our NEXT GEN 26 comprised of 2D, 3D, load paths, thermal, exploded view and photo-realistic renderings of typical and predominate atypical details. In addition the final specifications, approved samples, contractor submittal drawings and contractor as-built drawings will bring the project records up to date and will be a valuable reference document for the building ownership and maintenance team.
Operations | Maintenance Manuals
These documents couple with as-built drawings, specifications, performance and field test provide a complete technical overview of the facade elements for the entire life of the building. This invaluable information provides insight into materials used, finishes applied and life cycle performance of all components. In addition, it assures the building owners maintenance team of operational requirements and information such as operating hardware, fire performance reviews and troubleshooting potential facade technical challenges over the life of the building. The periodic maintenance schedule, log sheets and extraordinary maintenance should be kept up to date to ensure proper follow up and compliance with product/material warranties.
BMU | Facade Access Assessment
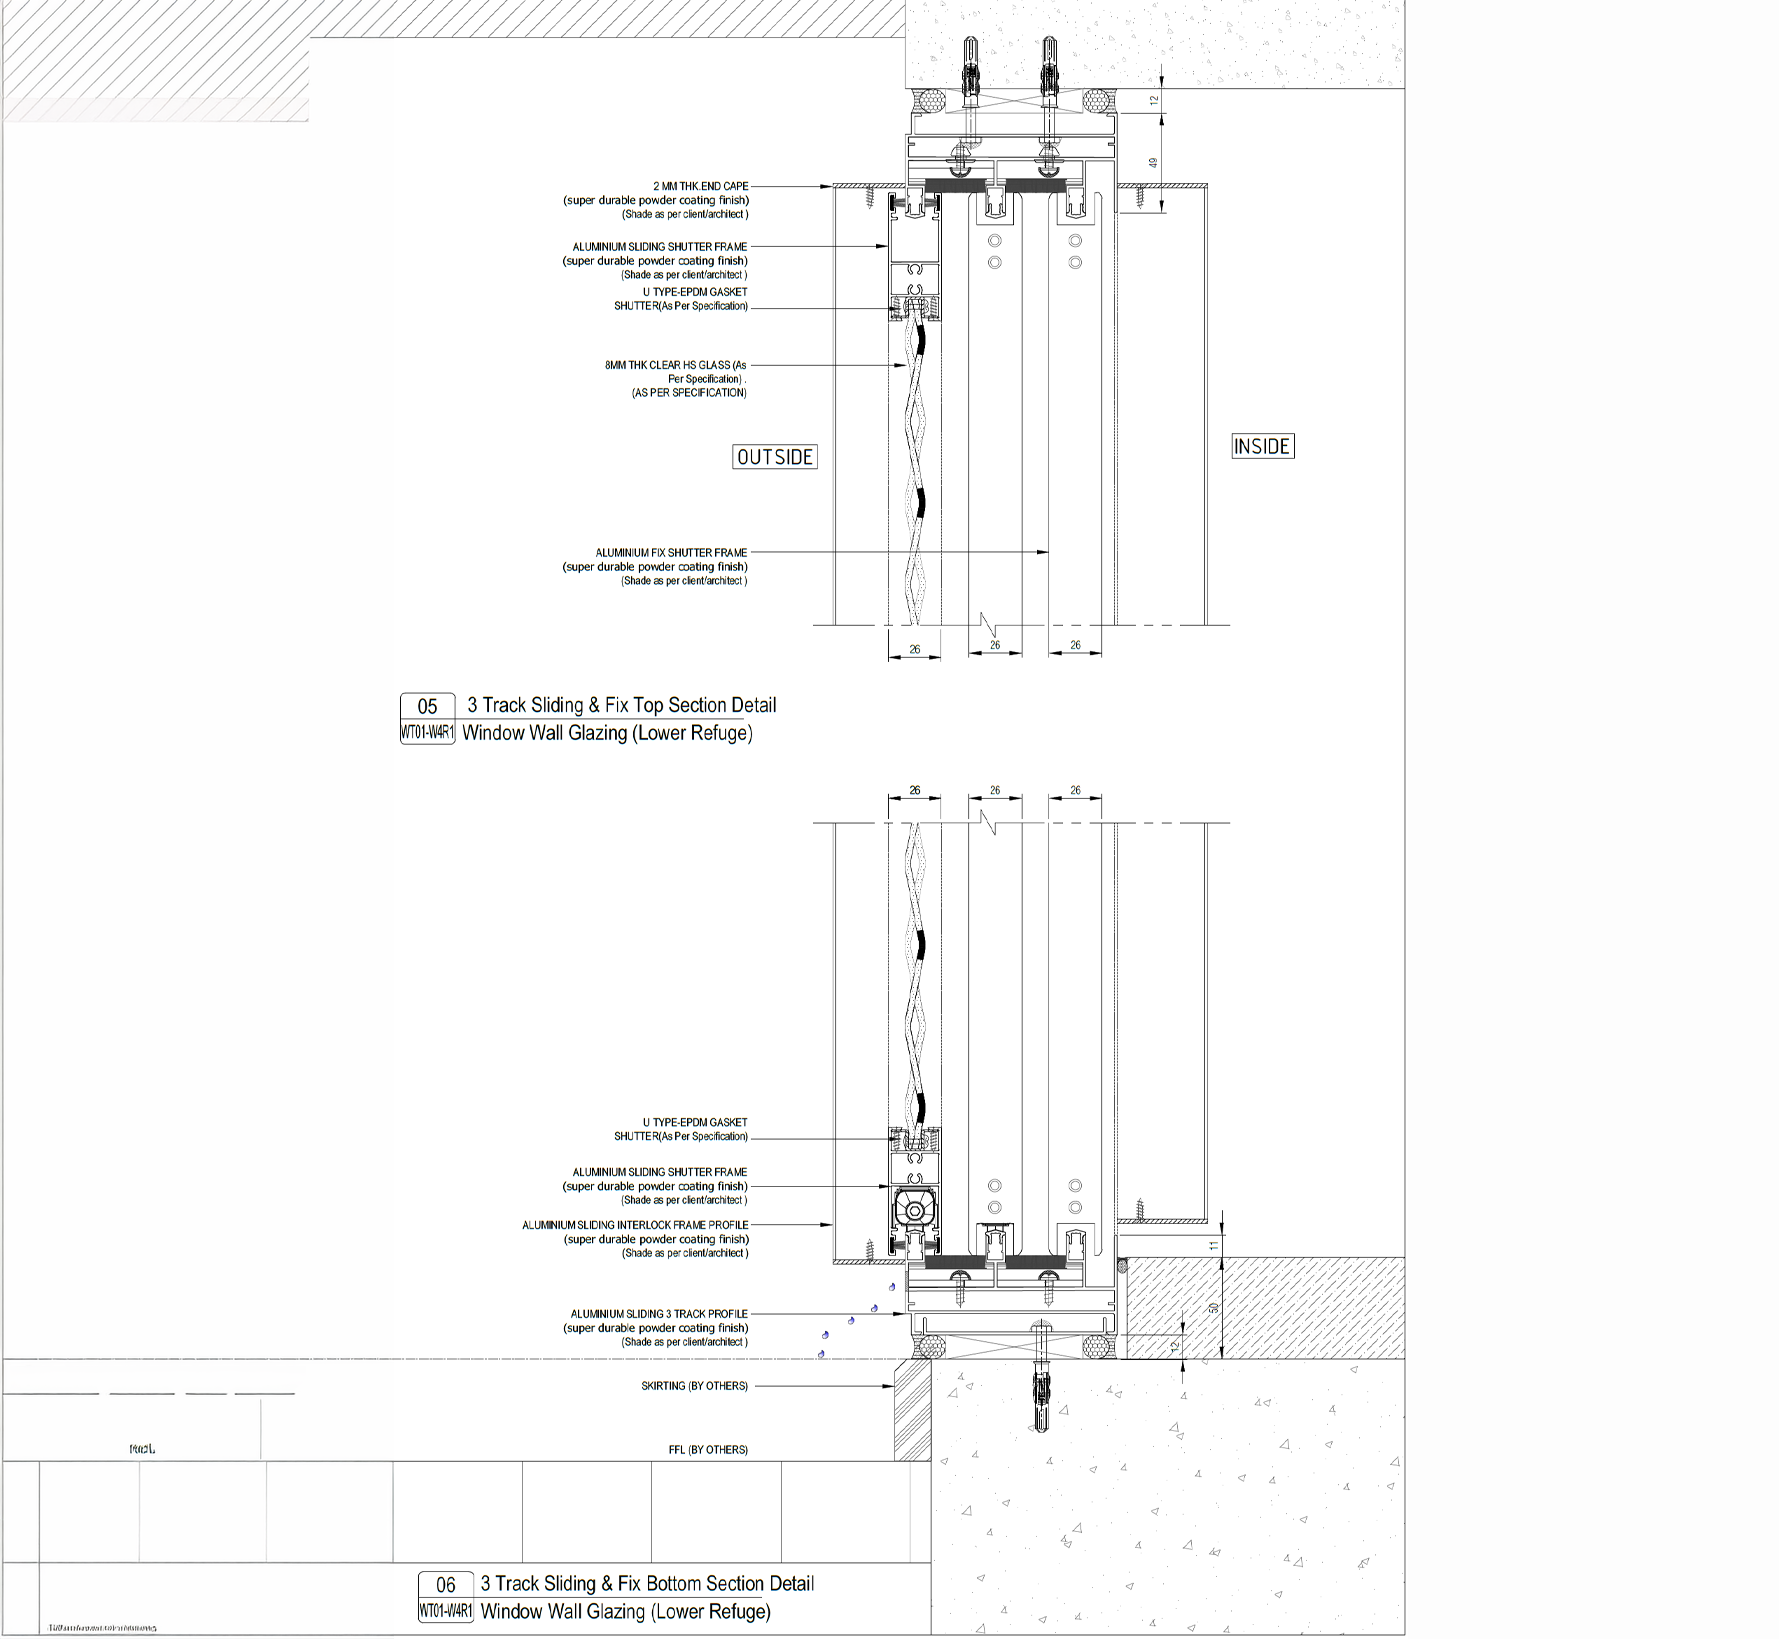
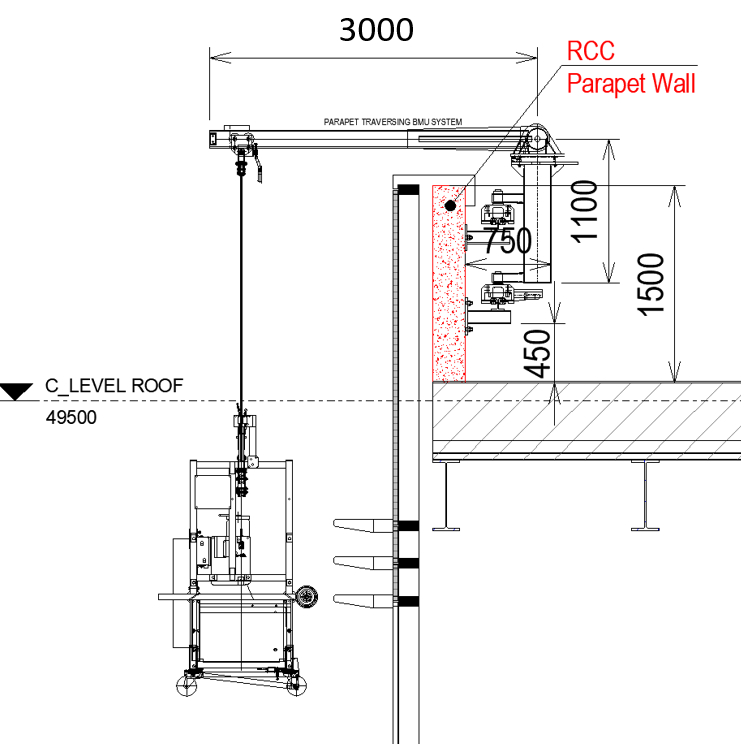
Our team of experts are well versed on a broad spectrum of building maintenance units (BMUs) and facade access equipment. From updating aging technology to the redesign of new access technology our designers and engineers can offer a wide range of options that are value based and optimize operational efficiencies.
Historic Preservation Strategies
Our firm is adept at assessing historic building enclosures, supporting architects and owners and developing a full range of strategies to preserve the original building enclosure. It many cases the original building enclosure can be augmented with higher performance elements that are melded without significant sightline changes. During presentations for design reviews to historic or landmark organizations we provide material palettes, physical samples and details to support the design team.